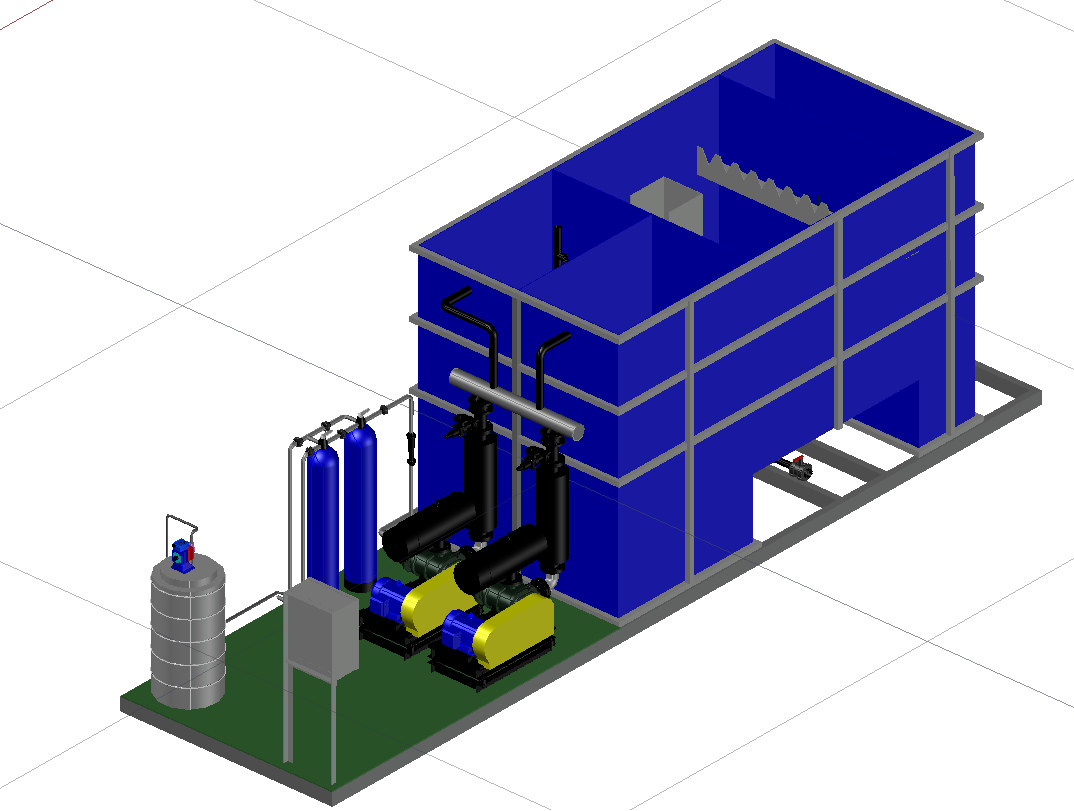
3D Model of Wastewater Treatment Plant In AutoCAD DWG File
Tags
Ratings & Reviews
Be the first to share your experience with this product. Your review helps others make better decisions!
Description
Explore the intricacies of a state-of-the-art wastewater treatment facility with our 3D model available in AutoCAD DWG file format. This CAD drawing offers a comprehensive view of the wastewater treatment plant, showcasing its various components and design details. Dive into the world of environmental engineering as you navigate through the AutoCAD file, providing you with a realistic representation of the treatment plant's layout. This CAD file is not just a set of cad files but a detailed 3D model, allowing you to gain insights into the plant's structure and functionality. Download our DWG file to access this invaluable resource, perfect for engineers, architects, and anyone interested in wastewater treatment systems.

Uploaded by:
K.H.J Jani
Tags
Ratings & Reviews
Be the first to share your experience with this product. Your review helps others make better decisions!