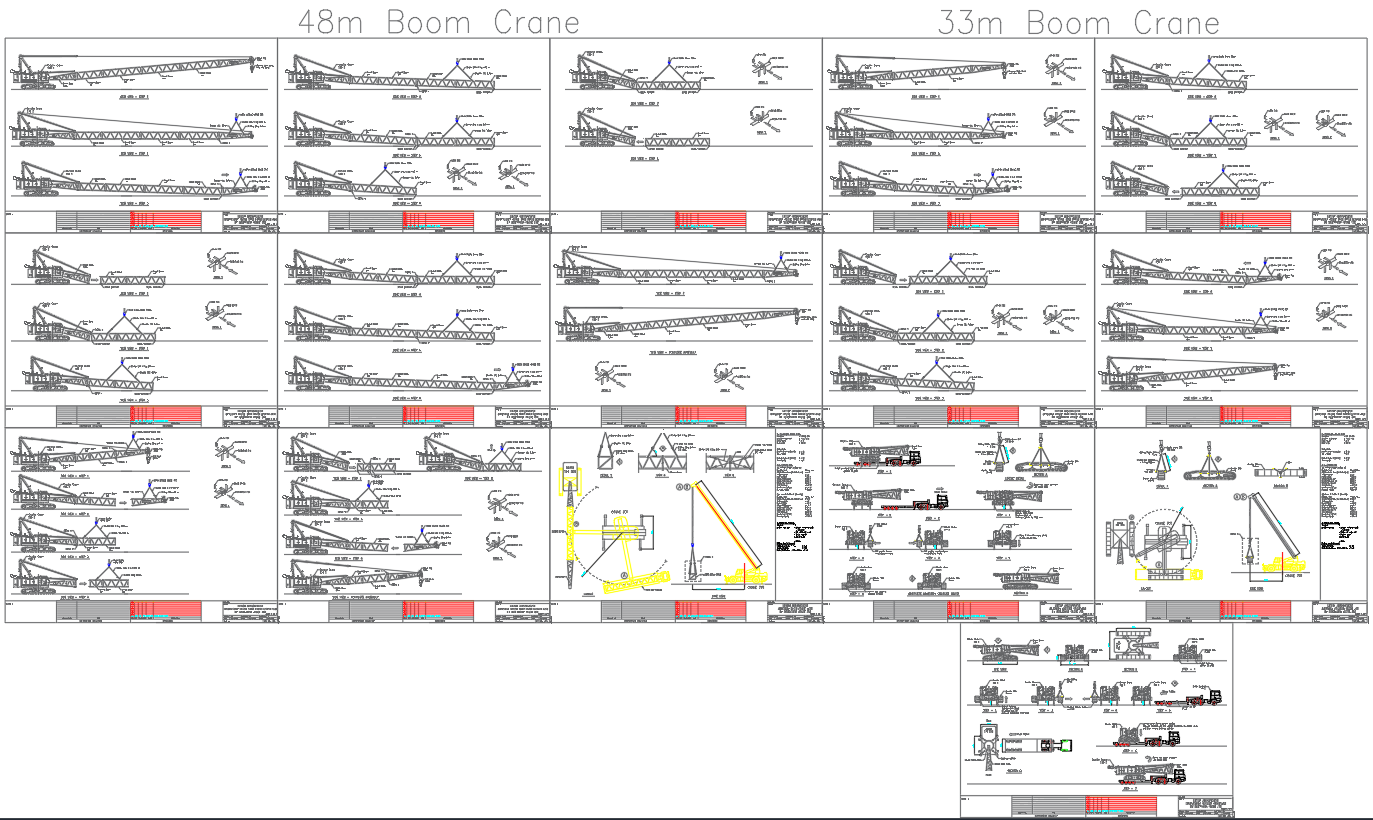
Crawler Crane 150T Assembly Detail Drawing With CAD Layout Design
Tags
Ratings & Reviews
Be the first to share your experience with this product. Your review helps others make better decisions!
Description
This crawler crane 150T assembly detail drawing presents a complete CAD layout including boom configuration, structural components, and assembly arrangement. The design shows 48-meter boom and 33-meter boom configurations with connection details and alignment. It includes the crane base structure, track system, and lifting mechanism layout for an accurate understanding. The drawing helps in construction equipment planning and mechanical detailing. Suitable for engineers working on heavy machinery and lifting systems. Enhances clarity in mechanical CAD documentation and assembly planning.

Uploaded by:
K.H.J Jani
Tags
Ratings & Reviews
Be the first to share your experience with this product. Your review helps others make better decisions!