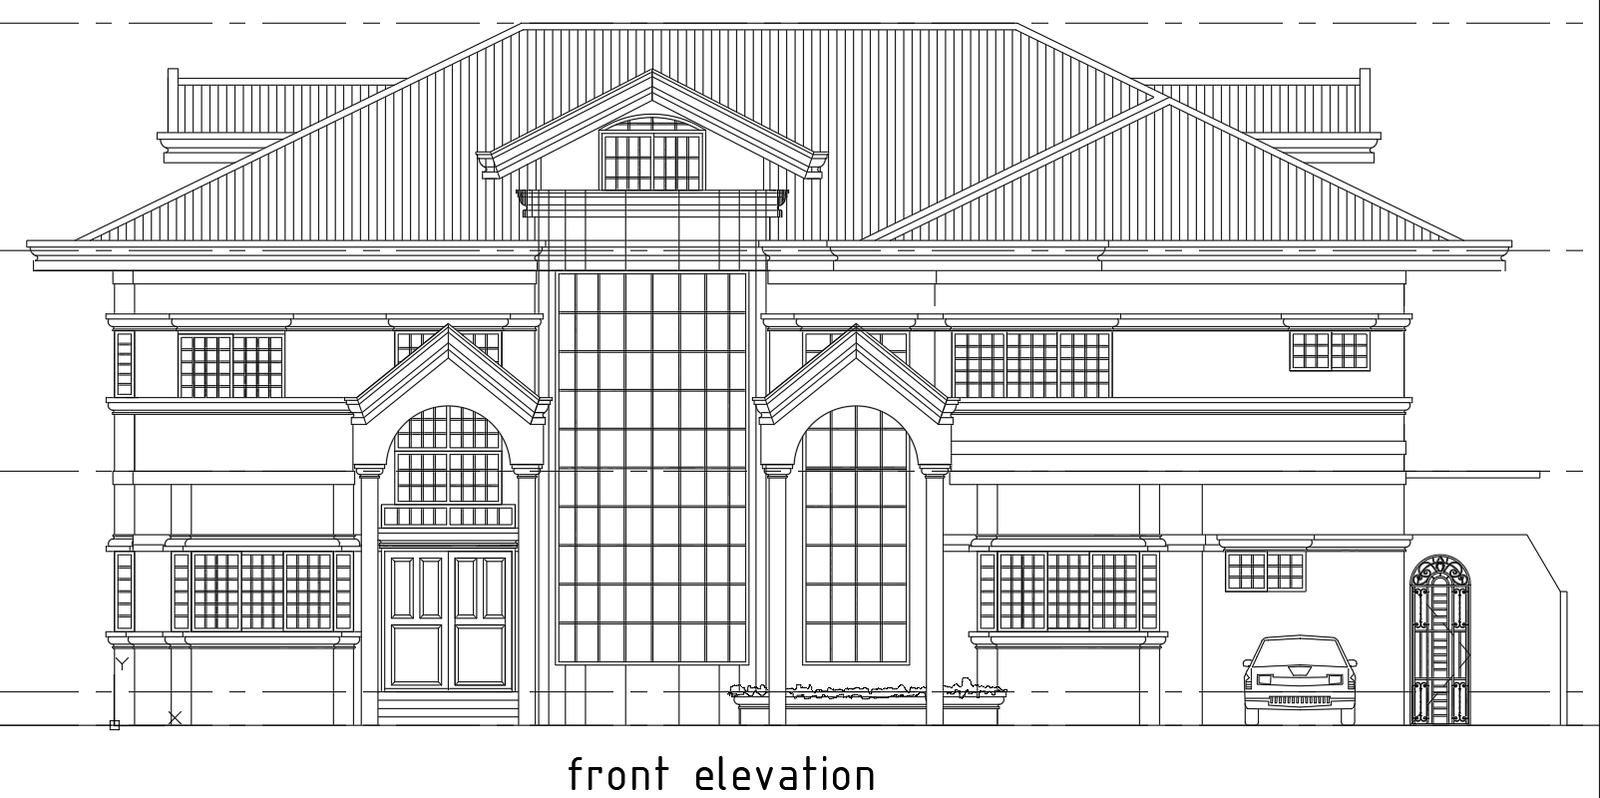
Detailed Front Elevation Drawing for Residential Villa In Autocad File
Tags
Ratings & Reviews
Be the first to share your experience with this product. Your review helps others make better decisions!
Description
Explore the intricate charm of a Residential Villa through our meticulously crafted Detailed Front Elevation Drawing. This AutoCAD file encapsulates the essence of architectural precision, allowing you to effortlessly visualise and incorporate the intricate details of your dream villa. The CAD drawing, available in DWG file format, seamlessly combines design elegance and functionality. Access this treasure trove of architectural insights and bring your vision to life with the convenience of CAD files. Elevate your design journey by immersing yourself in the world of Residential Villa Front Elevation Drawings, where every detail is a brushstroke in the canvas of your dream home.




Uploaded by:
K.H.J Jani
Tags
Ratings & Reviews
Be the first to share your experience with this product. Your review helps others make better decisions!