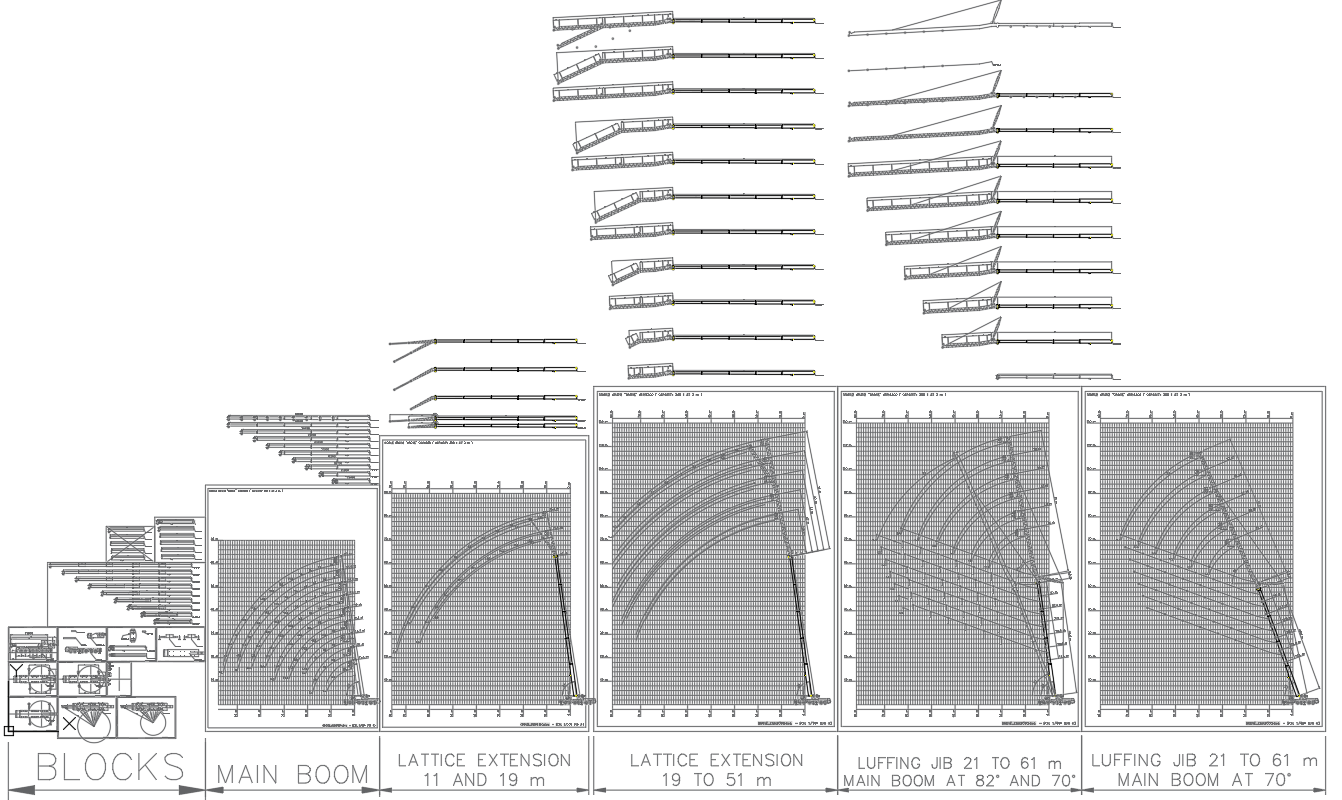
Grove GMK6300 Crane Detailed Drawing in AutoCAD DWG File
Tags
Ratings & Reviews
Be the first to share your experience with this product. Your review helps others make better decisions!
Description
Explore the intricacies of the powerful Grove GMK6300 Crane through a meticulously crafted AutoCAD DWG file, providing detailed insights into its design. This CAD drawing encapsulates the crane's features with precision, offering a comprehensive understanding of the Grove GMK6300 Crane's structural details. Navigate through the AutoCAD file to uncover the nuances of this impressive machinery, perfect for engineers, designers, and enthusiasts alike. With this CAD file, delve into the world of crane engineering and gain valuable insights, making it an essential addition to your collection of CAD files.

Uploaded by:
K.H.J Jani
Tags
Ratings & Reviews
Be the first to share your experience with this product. Your review helps others make better decisions!