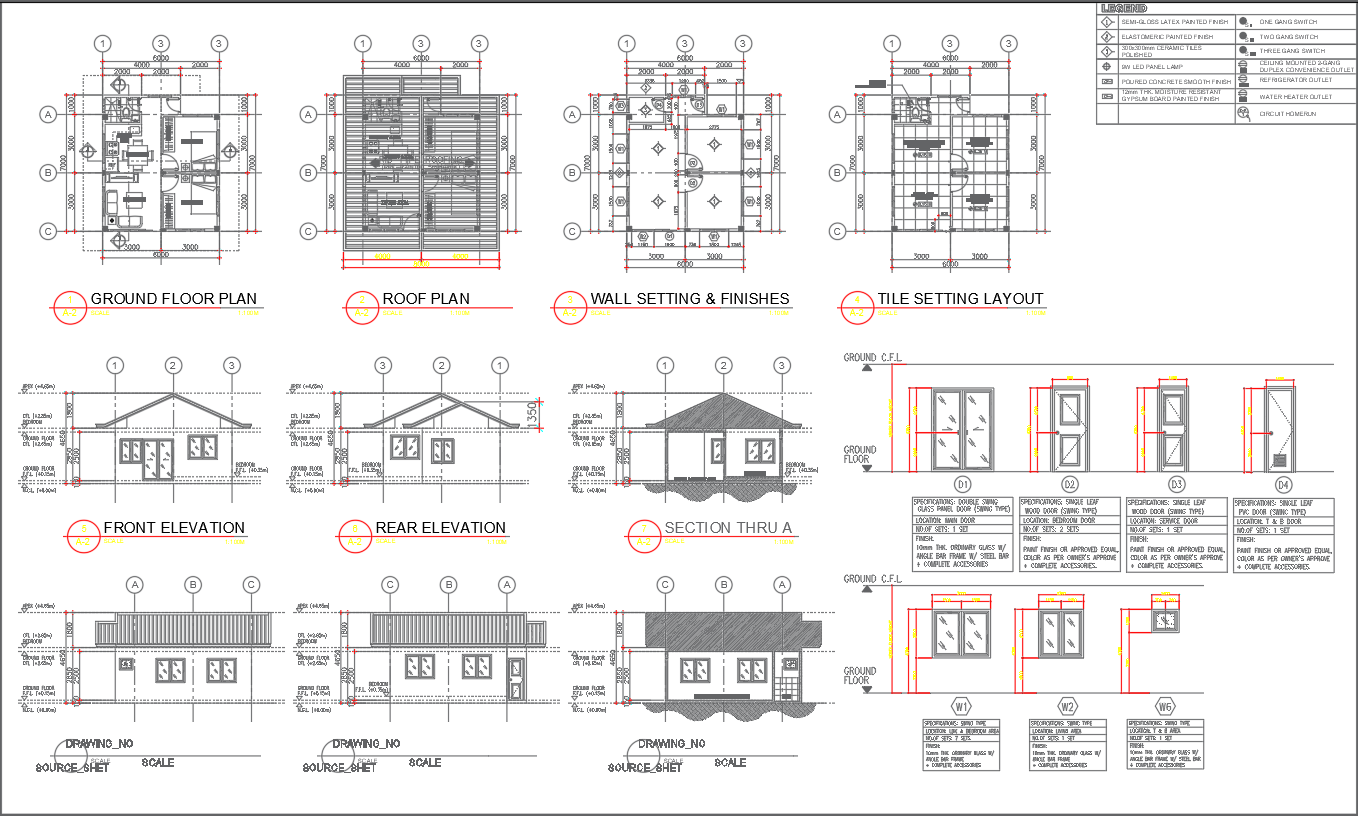
DWG File of 2BHK Floor Layout with Elevation and Section
Tags
#floor plan#section details#elevation details#2 BHK#residential house#DWG file#CAD drawing#architectural design#spatial arrangement#room dimensions#roof plan#wall settings#finishes#front elevation#rear elevation#AutoCAD file#design details#building layout#home planning.
Ratings & Reviews
⭐
No Reviews Yet
Be the first to share your experience with this product. Your review helps others make better decisions!
★★★★★
Description
Discover the layout of a 2 BHK house in an easy-to-use AutoCAD file. Check out the ground floor plan to see room arrangements, and hop up to the roof plan for a bird's-eye view. Explore wall settings and finishes for a close look at materials. The front and rear elevations show off the house from different angles. This CAD drawing has all the details you need, perfect for architects and designers. Get the DWG file to make your planning easy and straightforward!

Uploaded by:
K.H.J Jani
Tags
#floor plan#section details#elevation details#2 BHK#residential house#DWG file#CAD drawing#architectural design#spatial arrangement#room dimensions#roof plan#wall settings#finishes#front elevation#rear elevation#AutoCAD file#design details#building layout#home planning.
Ratings & Reviews
⭐
No Reviews Yet
Be the first to share your experience with this product. Your review helps others make better decisions!
★★★★★