Water Line Plan Detail for Two-Storey Staff House in DWG File
Tags
Ratings & Reviews
Be the first to share your experience with this product. Your review helps others make better decisions!
Description
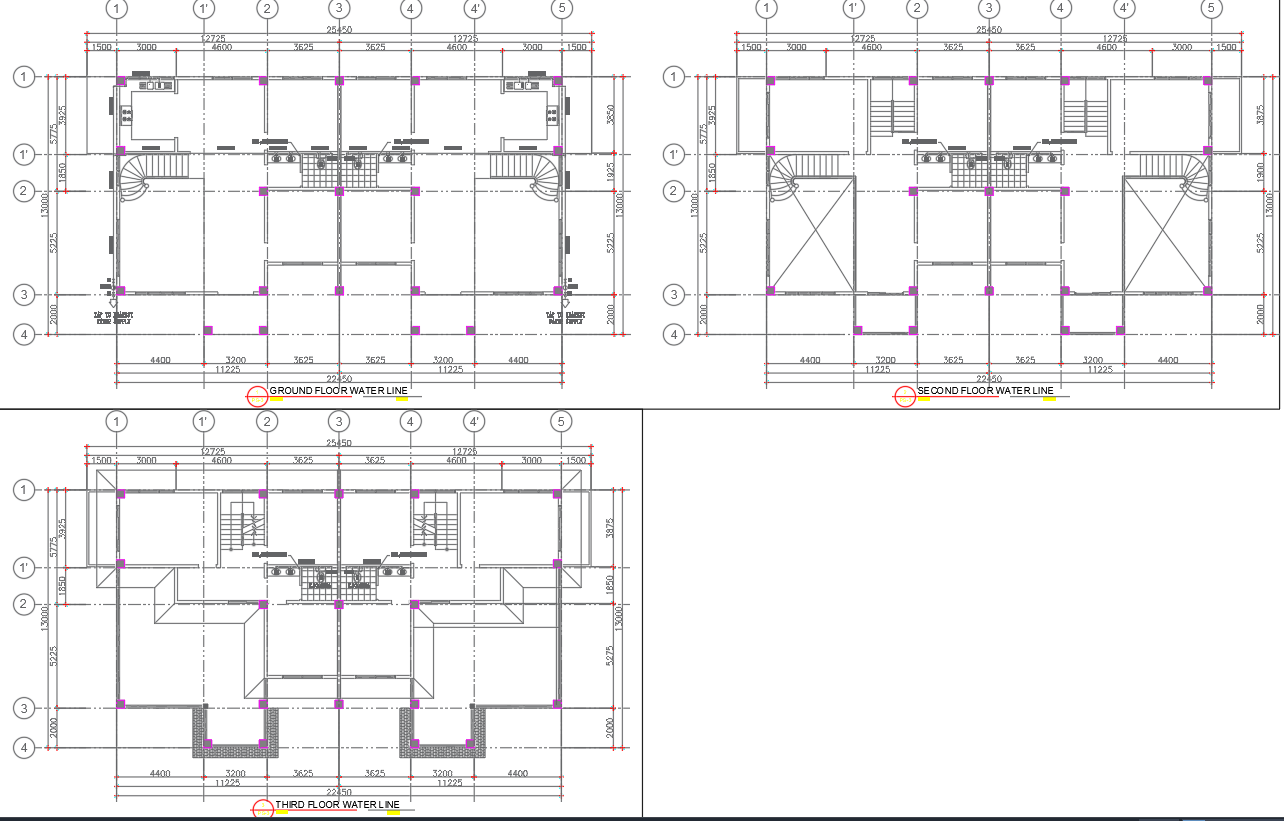
This Water Line Plan Detail is a vital element for the seamless functioning of a Two-Storey Staff House, presented in a user-friendly DWG file format. Delving into the intricacies of the plan, the Ground Floor Water Line ensures efficient water distribution throughout the lower level, facilitating daily activities. Moving up to the Second Floor Water Line, this section meticulously outlines the plumbing layout for the upper level, catering to the specific needs of the staff residing there. Similarly, the Third Floor Water Line plan is detailed, ensuring a comprehensive understanding of the water distribution system throughout the entire two-storey structure. All these floor water line plans are skillfully represented in the AutoCAD file, providing a CAD drawing that serves as a valuable resource for architects, engineers, and builders involved in the construction of such staff houses. This DWG file encapsulates the essence of a well-designed water distribution system in a Two-Storey Staff House, making it an indispensable tool for those working with CAD files and seeking precise floor water line plans.

Uploaded by:
K.H.J Jani
Tags
Ratings & Reviews
Be the first to share your experience with this product. Your review helps others make better decisions!