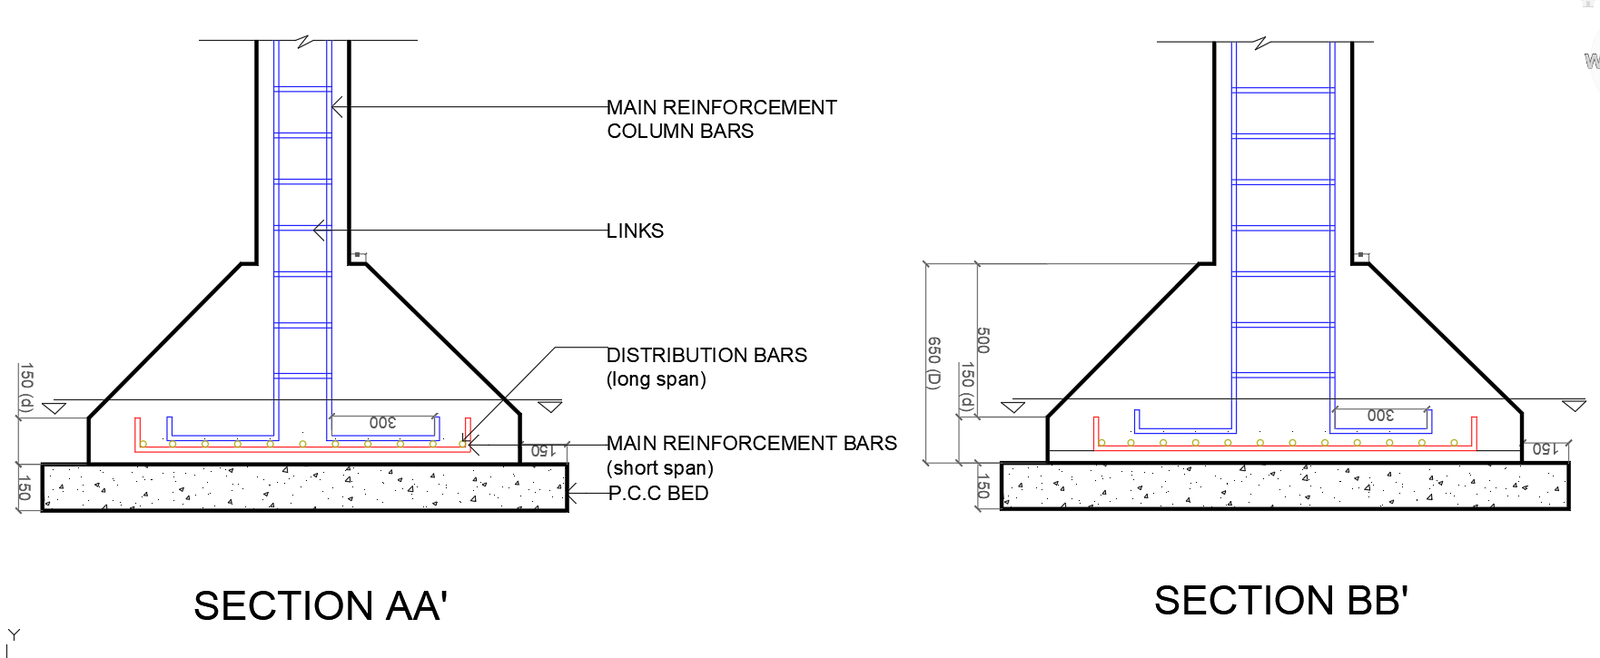
Column Footing Section Details in AutoCAD DWG File
Tags
Ratings & Reviews
Be the first to share your experience with this product. Your review helps others make better decisions!
Description
Explore the intricacies of structural detail with our comprehensive AutoCAD DWG file, offering detailed column footing section details. This CAD drawing provides valuable insights into the foundational elements crucial for the stability of commercial buildings. Uncover the nuances of construction with this specialised AutoCAD file, meticulously crafted to enhance your understanding of column footing sections. Whether you're an architect, engineer, or construction professional, this DWG file offers a wealth of information for optimising your commercial building projects. Elevate your designs with precise structural details, as our CAD files empower you to visualise and implement robust column footings seamlessly. Download this DWG file to access a wealth of knowledge, enabling you to enhance the structural integrity of your projects with ease.

Uploaded by:
K.H.J Jani
Tags
Ratings & Reviews
Be the first to share your experience with this product. Your review helps others make better decisions!