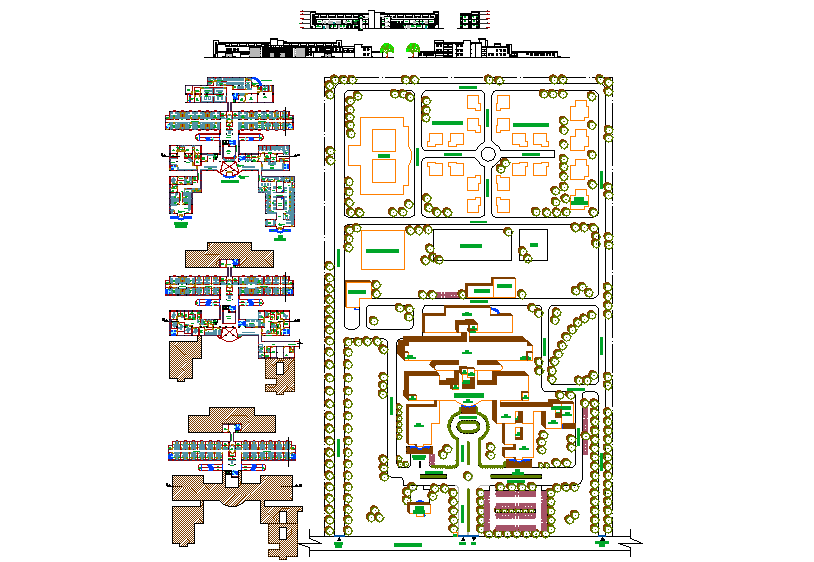
Hospital Layout Plan With Detailed Floor Furniture And Section Design
Tags
Ratings & Reviews
Be the first to share your experience with this product. Your review helps others make better decisions!
Description
This hospital layout plan presents a complete architectural and structural design including detailed floor plan with room divisions circulation paths and zoning for patient care areas. The drawing shows furniture layout for wards operation rooms consultation spaces and waiting zones ensuring functional planning. Section cutting plan and sectional elevation clearly explain vertical connectivity and floor height relationships. Structural layout with column grid beam placement and foundation alignment is also included for construction clarity.




Uploaded by:
K.H.J Jani
Tags
Ratings & Reviews
Be the first to share your experience with this product. Your review helps others make better decisions!