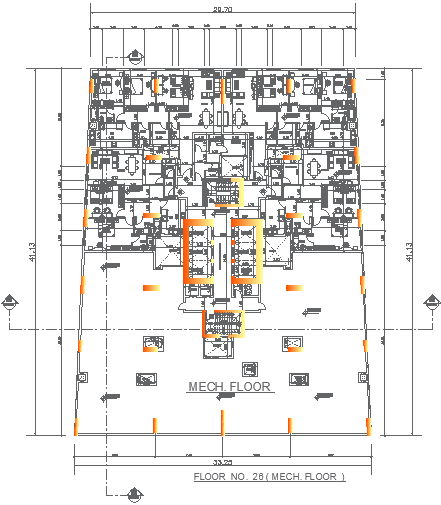
AutoCAD Format Mechanical Layout for Home Building
Tags
Ratings & Reviews
Be the first to share your experience with this product. Your review helps others make better decisions!
Description
Explore the intricacies of the mechanical floor plan detail for a residential building, thoughtfully crafted and conveniently accessible in an AutoCAD DWG file. This detailed CAD drawing provides an insightful glimpse into the inner workings of the residential structure, showcasing meticulous planning and layout for mechanical elements. From ventilation systems to plumbing arrangements, the AutoCAD file offers a comprehensive view of the residential building's mechanical floor plan detail. Dive into the world of CAD files and discover the efficiency embedded in the carefully designed layout, ensuring a seamless integration of mechanical components within the architectural framework. Download this DWG file to gain valuable insights and enhance your understanding of residential building systems through this user-friendly and informative resource.




Uploaded by:
K.H.J Jani
Tags
Ratings & Reviews
Be the first to share your experience with this product. Your review helps others make better decisions!