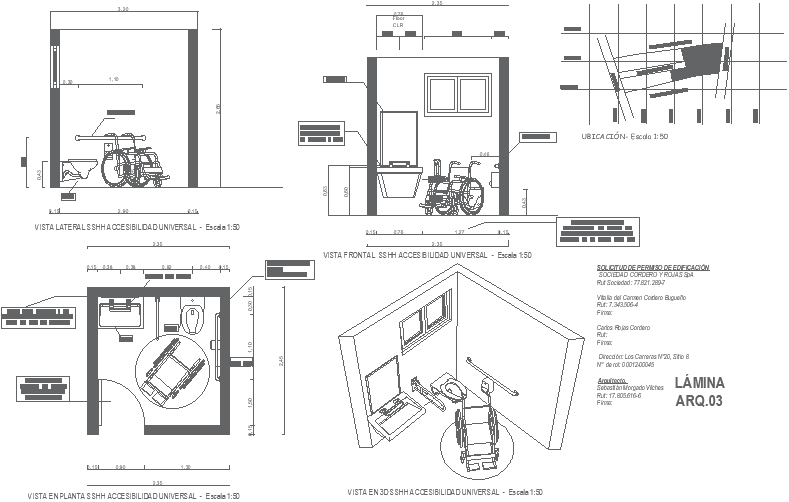
Plan and Section of Accessible Toilet Detail Design In AutoCAD File
Tags
Ratings & Reviews
Be the first to share your experience with this product. Your review helps others make better decisions!
Description
Explore a comprehensive design solution with our AutoCAD file featuring the plan and section of an accessible toilet. This CAD drawing meticulously captures the intricacies of the toilet detail, providing a user-friendly visual guide for your architectural projects. The plan showcases the layout, ensuring a clear understanding of the spatial arrangement, while the section delves into the vertical details, offering a layered perspective. Our detailed AutoCAD file facilitates seamless integration into your design workflow, allowing you to access and modify the toilet detail with ease. Enhance your architectural endeavours with this valuable CAD resource, empowering you to create functional and aesthetically pleasing accessible toilets. Download our DWG file now to streamline your design process and elevate your project with precision and efficiency.

Uploaded by:
K.H.J Jani
Tags
Ratings & Reviews
Be the first to share your experience with this product. Your review helps others make better decisions!