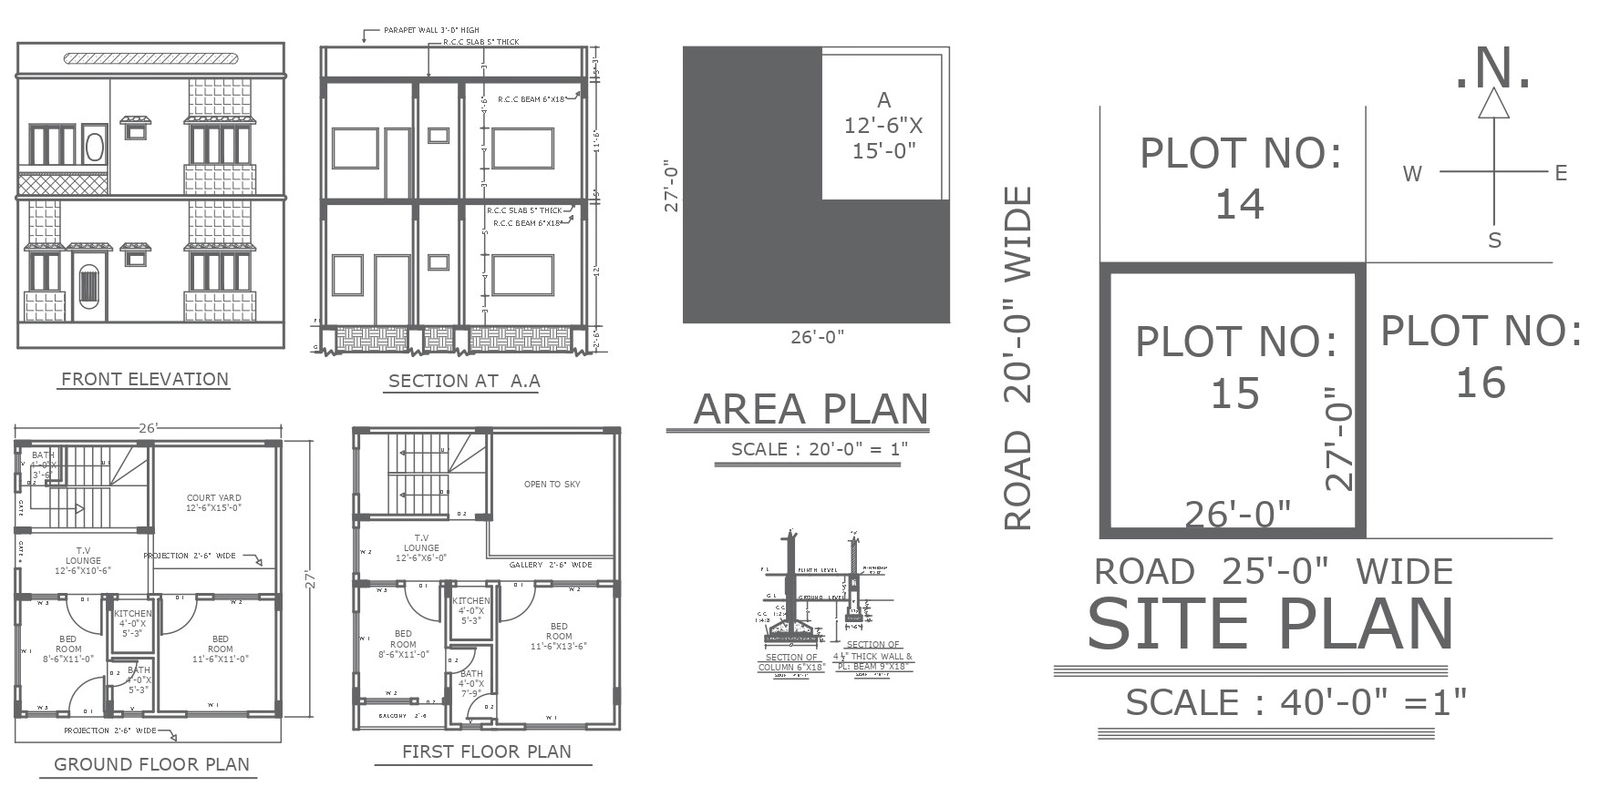
AutoCAD Format Section and Elevation for 4BHK Plan
Tags
Ratings & Reviews
Be the first to share your experience with this product. Your review helps others make better decisions!
Description
Explore the intricacies of a 4 BHK residential haven with our AutoCAD files, offering a comprehensive floor plan along with detailed elevation and section details. Dive into the heart of the home as you examine the kitchen area, discovering its layout and design nuances. Wander through the bedroom details, envisioning the cozy spaces for rest and relaxation. Uncover the charm of the ground floor with its unique features and seamlessly transition to the first floor plan, experiencing the thoughtful arrangement of spaces. These CAD files (dwg format) provide an insightful glimpse into the meticulous design of this residential building, making it a valuable resource for anyone seeking floor plans, elevations, and section details for their own architectural endeavors.

Uploaded by:
K.H.J Jani
Tags
Ratings & Reviews
Be the first to share your experience with this product. Your review helps others make better decisions!