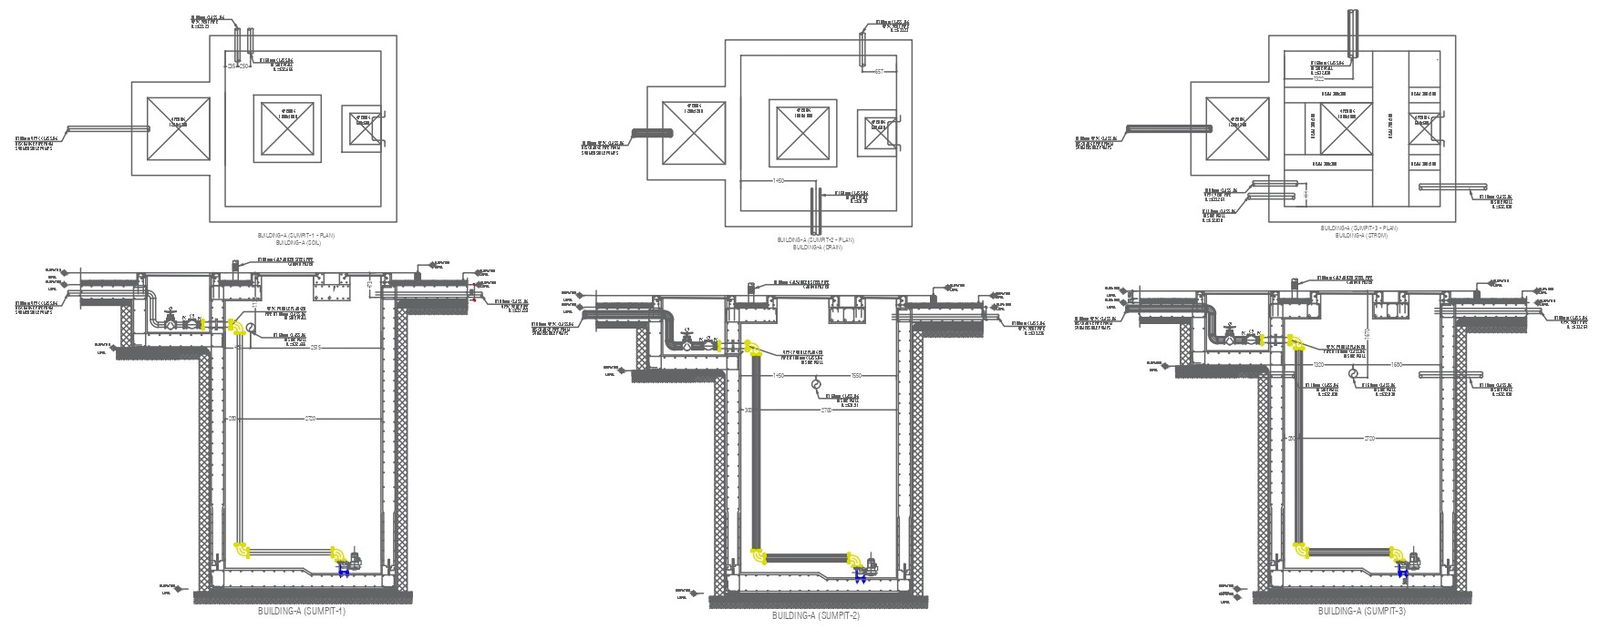
Detailed Section Details of Sump Pit Tank In AutoCAD DWG File
Tags
Ratings & Reviews
Be the first to share your experience with this product. Your review helps others make better decisions!
Description
Explore the intricacies of a sump pit tank section with this AutoCAD DWG file. This CAD drawing provides a comprehensive and easy-to-understand representation of the sump pit tank's section details. Dive into the world of design and construction with the included AutoCAD files, offering a valuable resource for professionals and enthusiasts alike. Uncover the nuances of the sump pit tank through the detailed section, ensuring a clear understanding of its structural elements. Download this DWG file to enhance your project with precise and accurate information, making your CAD endeavors more efficient and effective.

Uploaded by:
K.H.J Jani
Tags
Ratings & Reviews
Be the first to share your experience with this product. Your review helps others make better decisions!