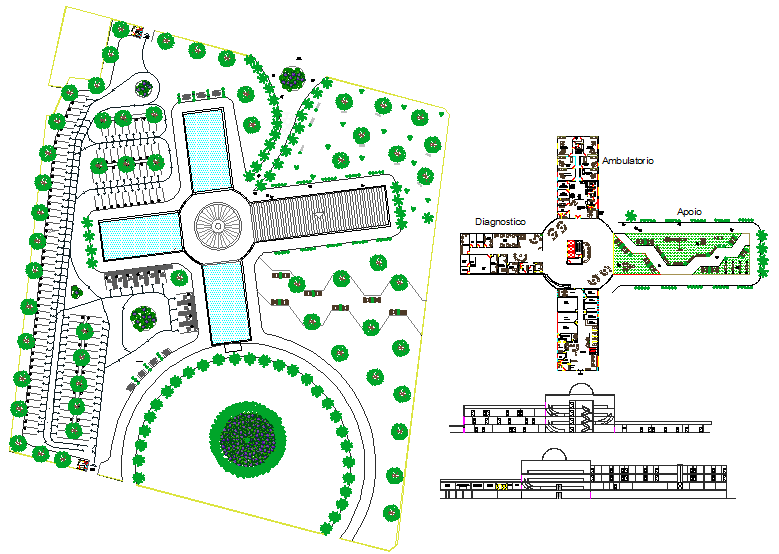
Hospital Layout Plan with Detailed Floor,Section, and Elevation
Tags
Ratings & Reviews
Be the first to share your experience with this product. Your review helps others make better decisions!
Description
Detailed AutoCAD DWG file of hospital layout plan featuring floor plan, furniture arrangement, sectional cutting plan, structural layout, and individual floor elevations. Includes exterior elevation, landscaping, and construction details with precise measurements for walls, doors, windows, and structural elements. Architects, civil engineers, and interior designers can accurately plan hospital spaces for functional circulation, patient rooms, and equipment placement. This file provides full sectional views, structural framing, and interior furniture layout for professional project execution, ensuring precision in design and construction. Enhance your CAD library with this comprehensive hospital layout DWG for effective architectural planning, accurate measurements, and efficient implementation in medical facility projects.

Uploaded by:
K.H.J Jani
Tags
Ratings & Reviews
Be the first to share your experience with this product. Your review helps others make better decisions!