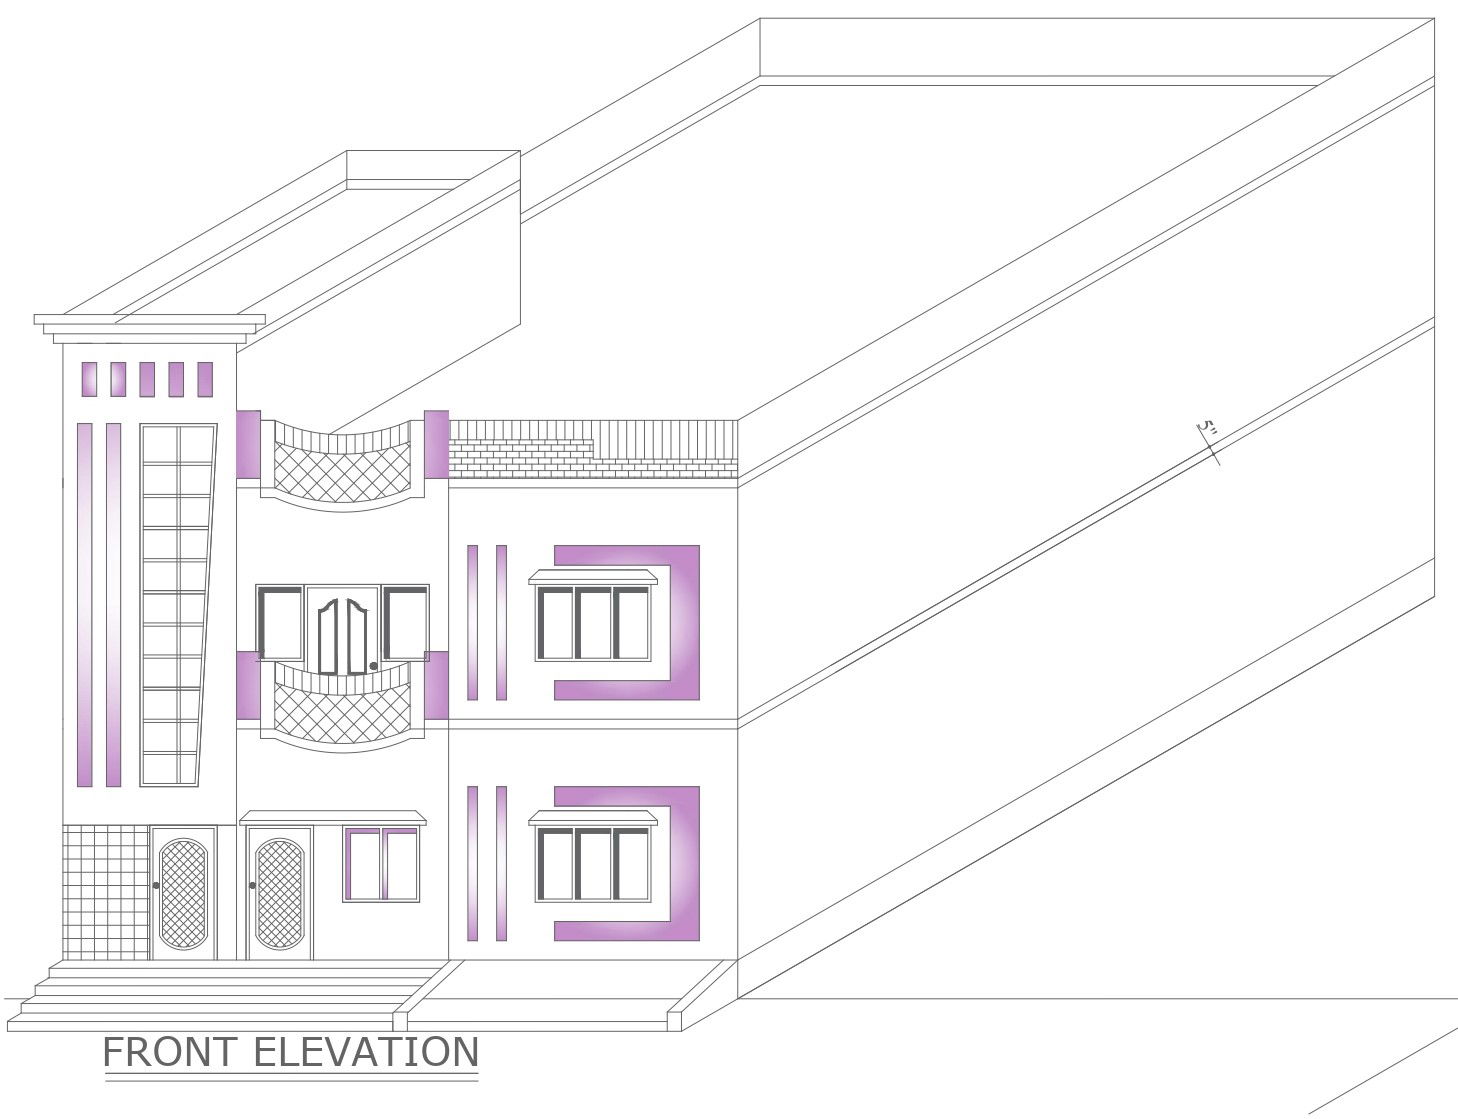
DWG File for Residential Front Elevation Architecture
Tags
Ratings & Reviews
Be the first to share your experience with this product. Your review helps others make better decisions!
Description
Explore the intricacies of residential architecture with this AutoCAD DWG file, delivering comprehensive front elevation details for a charming residential house. This CAD drawing provides a detailed depiction of the house's frontal design, allowing you to delve into the nuances of its aesthetic features and architectural elements. The DWG file ensures easy accessibility, making it a valuable resource for anyone interested in residential house design. Uncover the beauty of the front elevation through this meticulously crafted CAD file, seamlessly integrating technology and creativity for a holistic understanding of residential architecture. Download and explore the nuances of this DWG file to gain insights into front elevation concepts and enhance your design proficiency.

Uploaded by:
K.H.J Jani
Tags
Ratings & Reviews
Be the first to share your experience with this product. Your review helps others make better decisions!