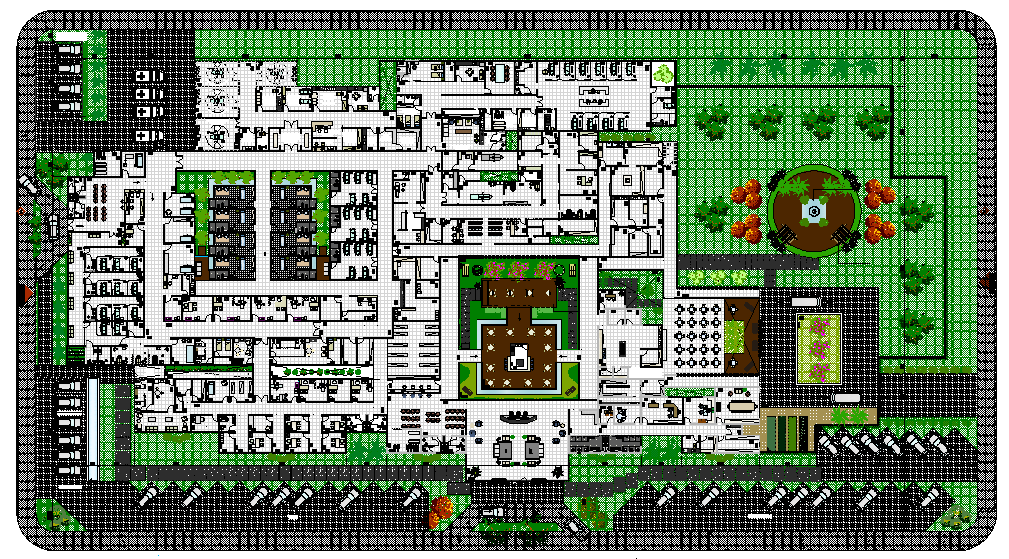
Hospital Architecture Layout Plan with Section Elevation Detail Design
Tags
Ratings & Reviews
Be the first to share your experience with this product. Your review helps others make better decisions!
Description
This drawing presents a complete hospital architecture layout plan with detailed floor planning, furniture arrangement, and structural design. It includes section cutting plans, sectional elevations of individual floors, and exterior elevation with landscaping layout. The file shows car parking facilities, circulation planning, and space organization with accurate dimensions. It also highlights structural elements and building services for proper coordination. This layout is useful for architects and planners working on healthcare facilities with detailed planning and efficient space utilization.

Uploaded by:
K.H.J Jani
Tags
Ratings & Reviews
Be the first to share your experience with this product. Your review helps others make better decisions!