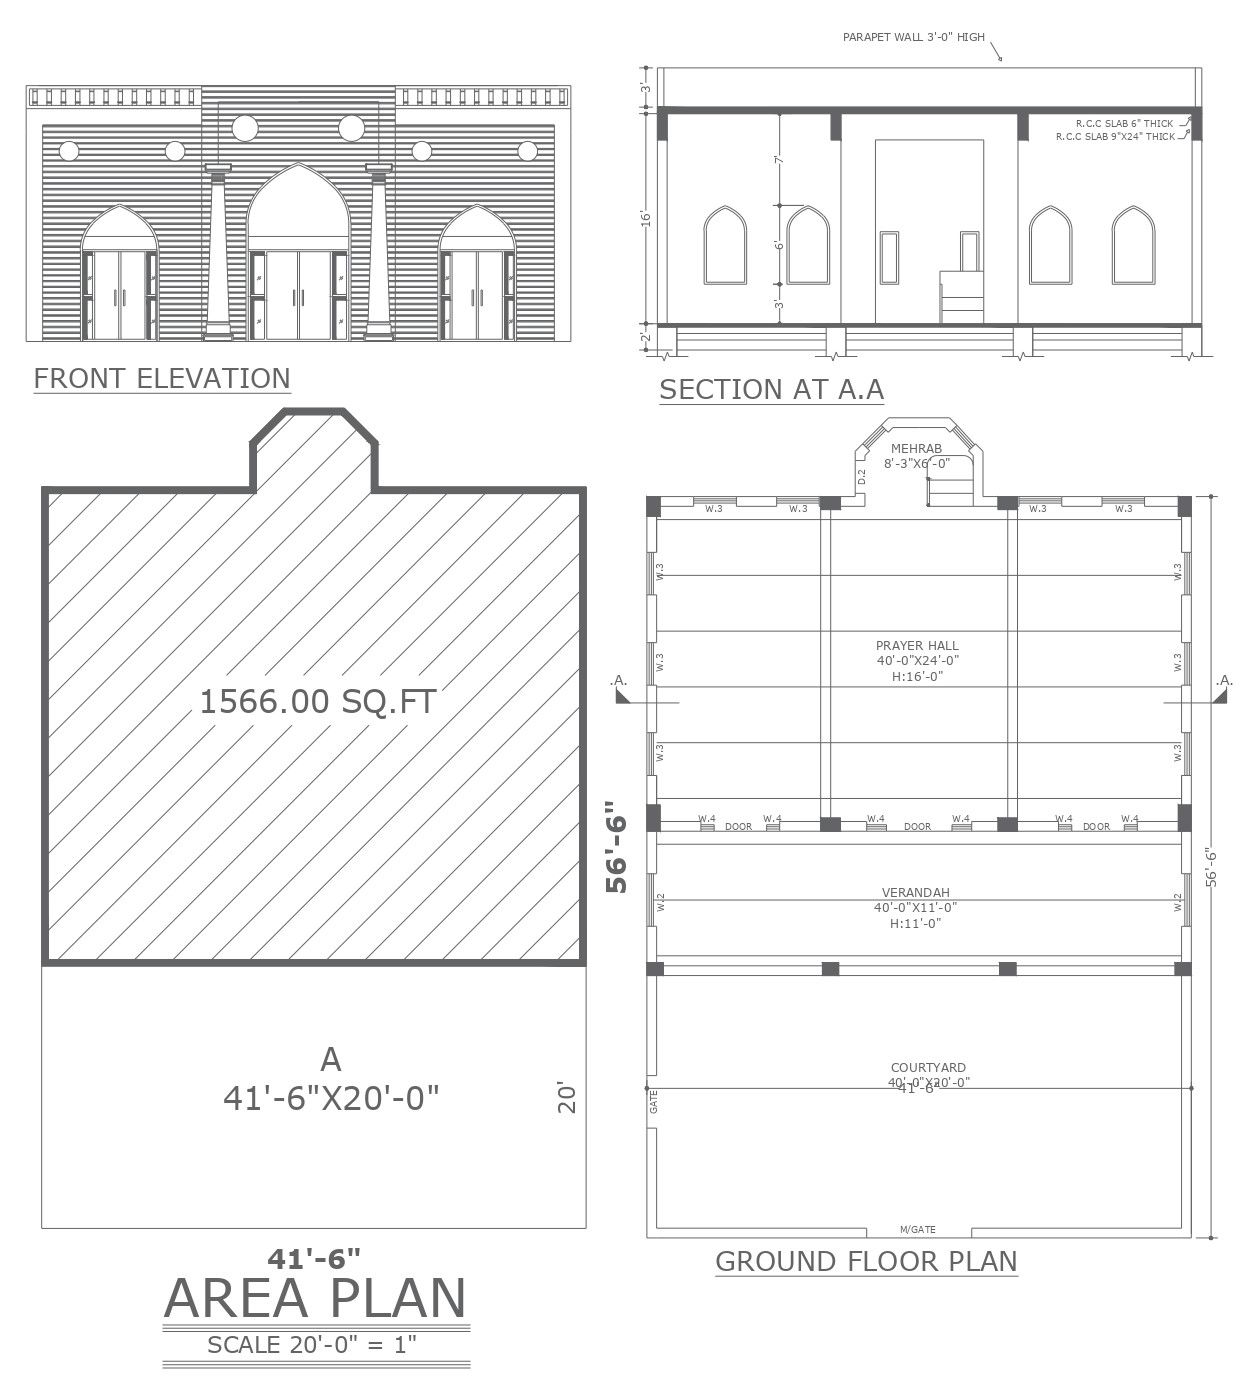
Mosque Plan with Section and Elevation Detail in AutoCAD File
Tags
Ratings & Reviews
Be the first to share your experience with this product. Your review helps others make better decisions!
Description
Explore the intricate beauty of a Mosque through our meticulously crafted AutoCAD files. Dive into the richness of our Mosque plan detail, providing a comprehensive layout of the sacred space. Delve into the intricacies of the section detail, unraveling the architectural nuances that make this design unique. Elevate your understanding with the elevation detail, capturing the essence of the structure in its full glory. Our AutoCAD files, presented in DWG format, offer a seamless experience for those seeking CAD drawings that breathe life into architectural visions. Immerse yourself in the precision of our mosque plan, section, and elevation details, as our CAD files bring this cultural masterpiece to digital life with accuracy and grace

Uploaded by:
K.H.J Jani
Tags
Ratings & Reviews
Be the first to share your experience with this product. Your review helps others make better decisions!