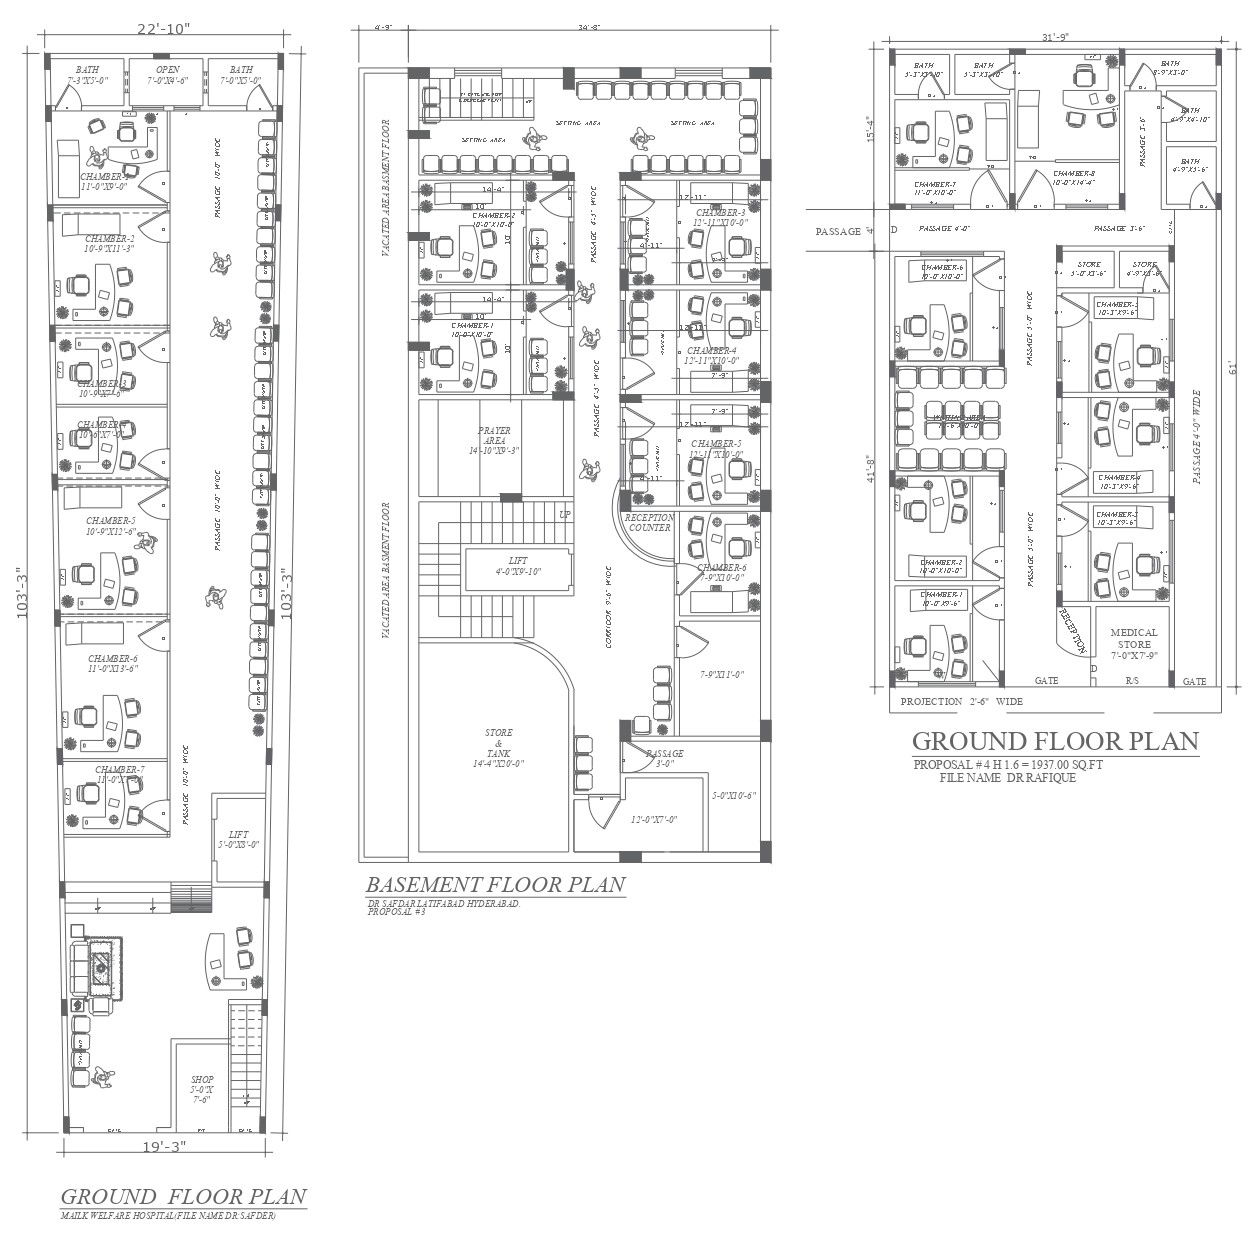
Office Building Basement and Ground Floor Plans Detail In AutoCAD File
Tags
Ratings & Reviews
Be the first to share your experience with this product. Your review helps others make better decisions!
Description
Explore the intricacies of an office building with detailed AutoCAD files showcasing the basement and ground floor plans. Dive into the basement floor plan for a comprehensive understanding of the spatial layout, followed by a closer look at the ground floor plan, which provides insights into the commercial building's design. These CAD drawings, available in DWG file format, offer a user-friendly glimpse into the architecture, making it easy for you to visualize and analyze the nuances of the space. Elevate your understanding of the first floor plan detail through these precise and accessible AutoCAD files, making your exploration of the office building's design seamless and informative

Uploaded by:
K.H.J Jani
Tags
Ratings & Reviews
Be the first to share your experience with this product. Your review helps others make better decisions!