AutoCAD File Shows Subdivision Plan and Elevation Detail
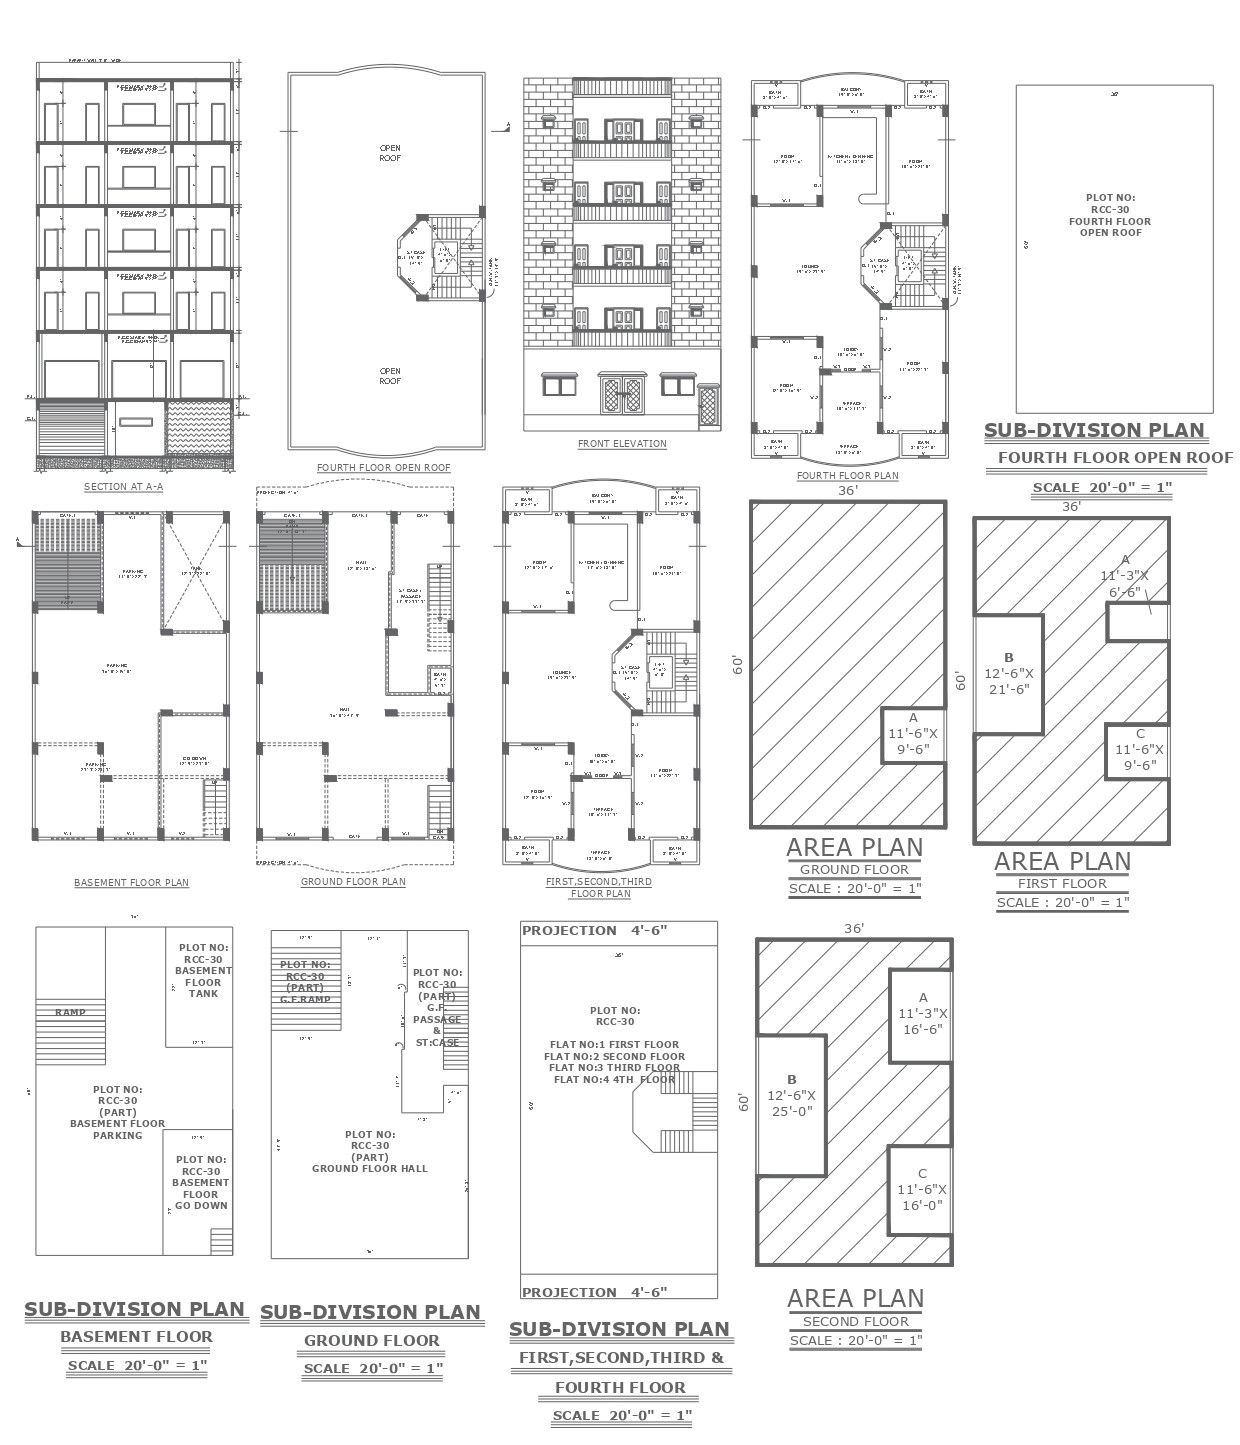
AutoCAD File Shows Subdivision Plan and Elevation Detail

Tags

#Subdivision Floor Plan#Section Details#Elevation Details#AutoCAD File#CAD Drawing#DWG File#Architectural Design#Floor Plan Details#CAD Files#Design Specifications#Architectural Blueprint#Site Development#Structural Elements#Building Layout#Residential Planning#Construction Documentation#Real Estate Development#Urban Design#Site Plan Details#Housing Project#Building Design#3D Visualization#Drafting#Architectural Drafting#Engineering Drawings.

Ratings & Reviews

No Reviews Yet

Be the first to share your experience with this product. Your review helps others make better decisions!

Description

Explore a comprehensive Subdivision Floor Plan in this AutoCAD DWG file, offering intricate details of the floor plan, section, and elevation. Easily grasp the floor plan intricacies, delve into section details for a closer look at structural aspects, and visualize the elevation details for a complete understanding of the design. The CAD files provide a seamless experience, offering a user-friendly interface with DWG files for effortless access to the floor plan, section, and elevation details. Enhance your design understanding with this CAD drawing, making it a valuable resource for architects, designers, and enthusiasts alike.

 

Profile

Uploaded by:

K.H.J Jani

Tags

#Subdivision Floor Plan#Section Details#Elevation Details#AutoCAD File#CAD Drawing#DWG File#Architectural Design#Floor Plan Details#CAD Files#Design Specifications#Architectural Blueprint#Site Development#Structural Elements#Building Layout#Residential Planning#Construction Documentation#Real Estate Development#Urban Design#Site Plan Details#Housing Project#Building Design#3D Visualization#Drafting#Architectural Drafting#Engineering Drawings.

Ratings & Reviews

No Reviews Yet

Be the first to share your experience with this product. Your review helps others make better decisions!

find Latest

Similar Files