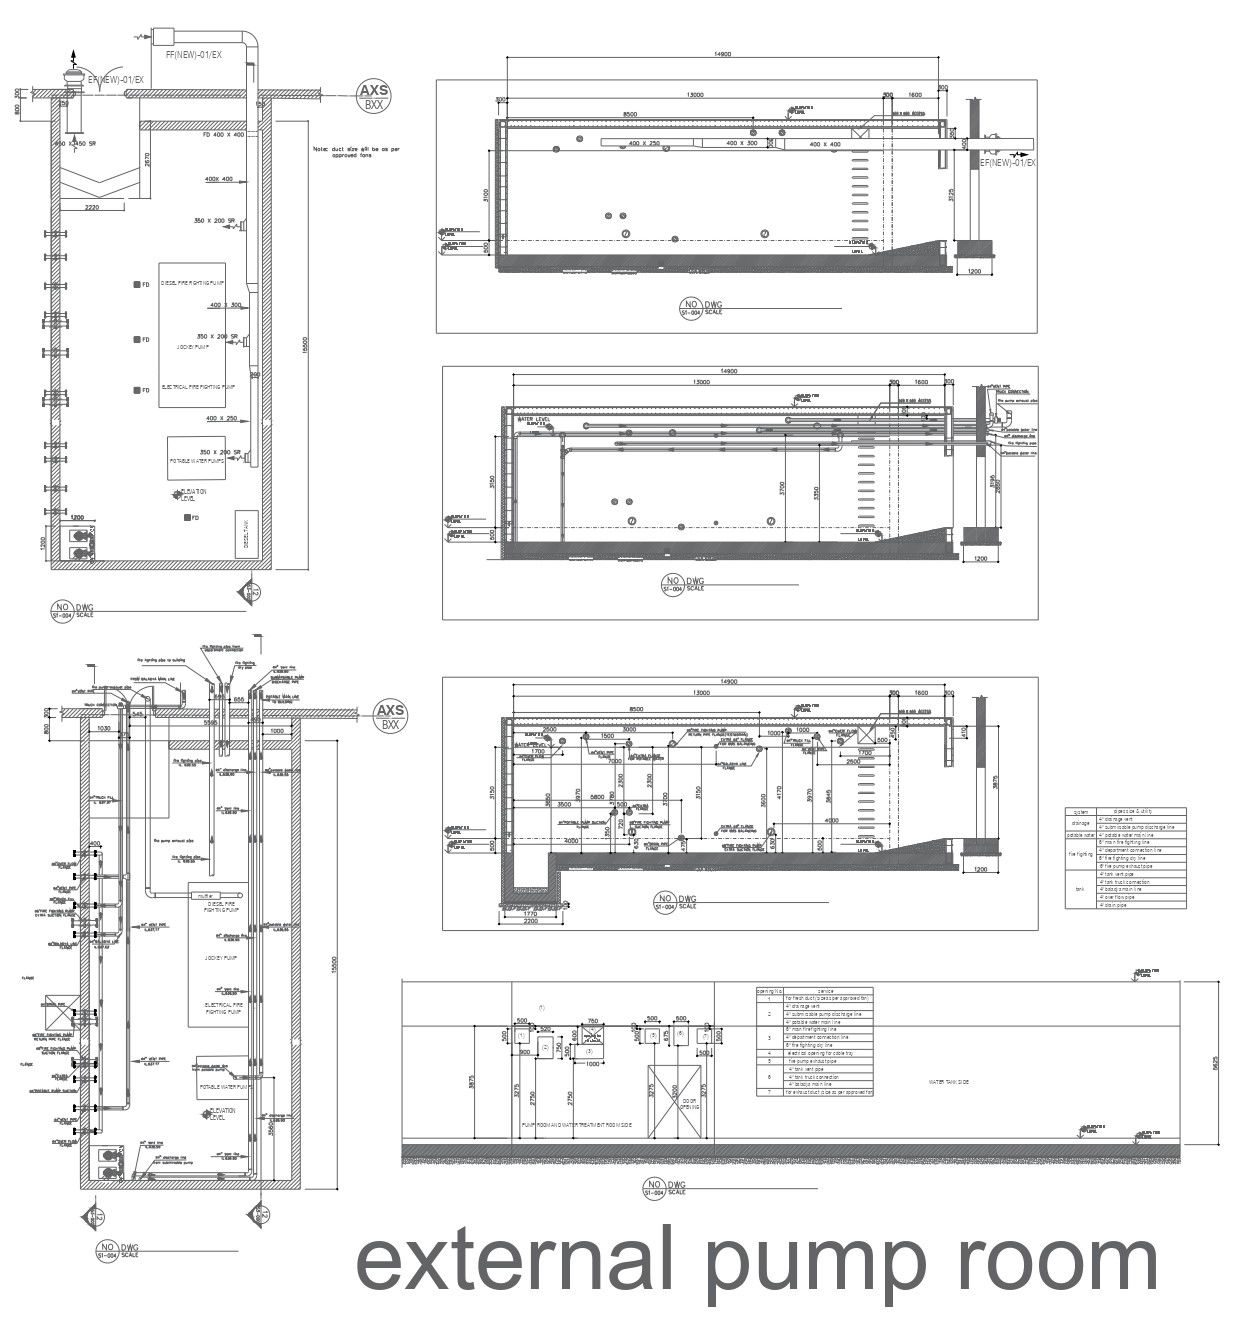
Layout Plan of External Pump Room Detail In DWG File
Tags
Ratings & Reviews
Be the first to share your experience with this product. Your review helps others make better decisions!
Description
Discover the External Pump Room Layout Plan in this easy-to-access DWG file. This CAD drawing provides a detailed layout plan for the external pump room, offering a clear visualization of its design. With this AutoCAD file, you can efficiently access and explore the intricacies of the pump room layout, aiding in your project planning and execution. Whether you're an engineer, architect, or contractor, this DWG file simplifies the process of understanding the external pump room's configuration, ensuring seamless integration into your project.

Uploaded by:
K.H.J Jani
Tags
Ratings & Reviews
Be the first to share your experience with this product. Your review helps others make better decisions!