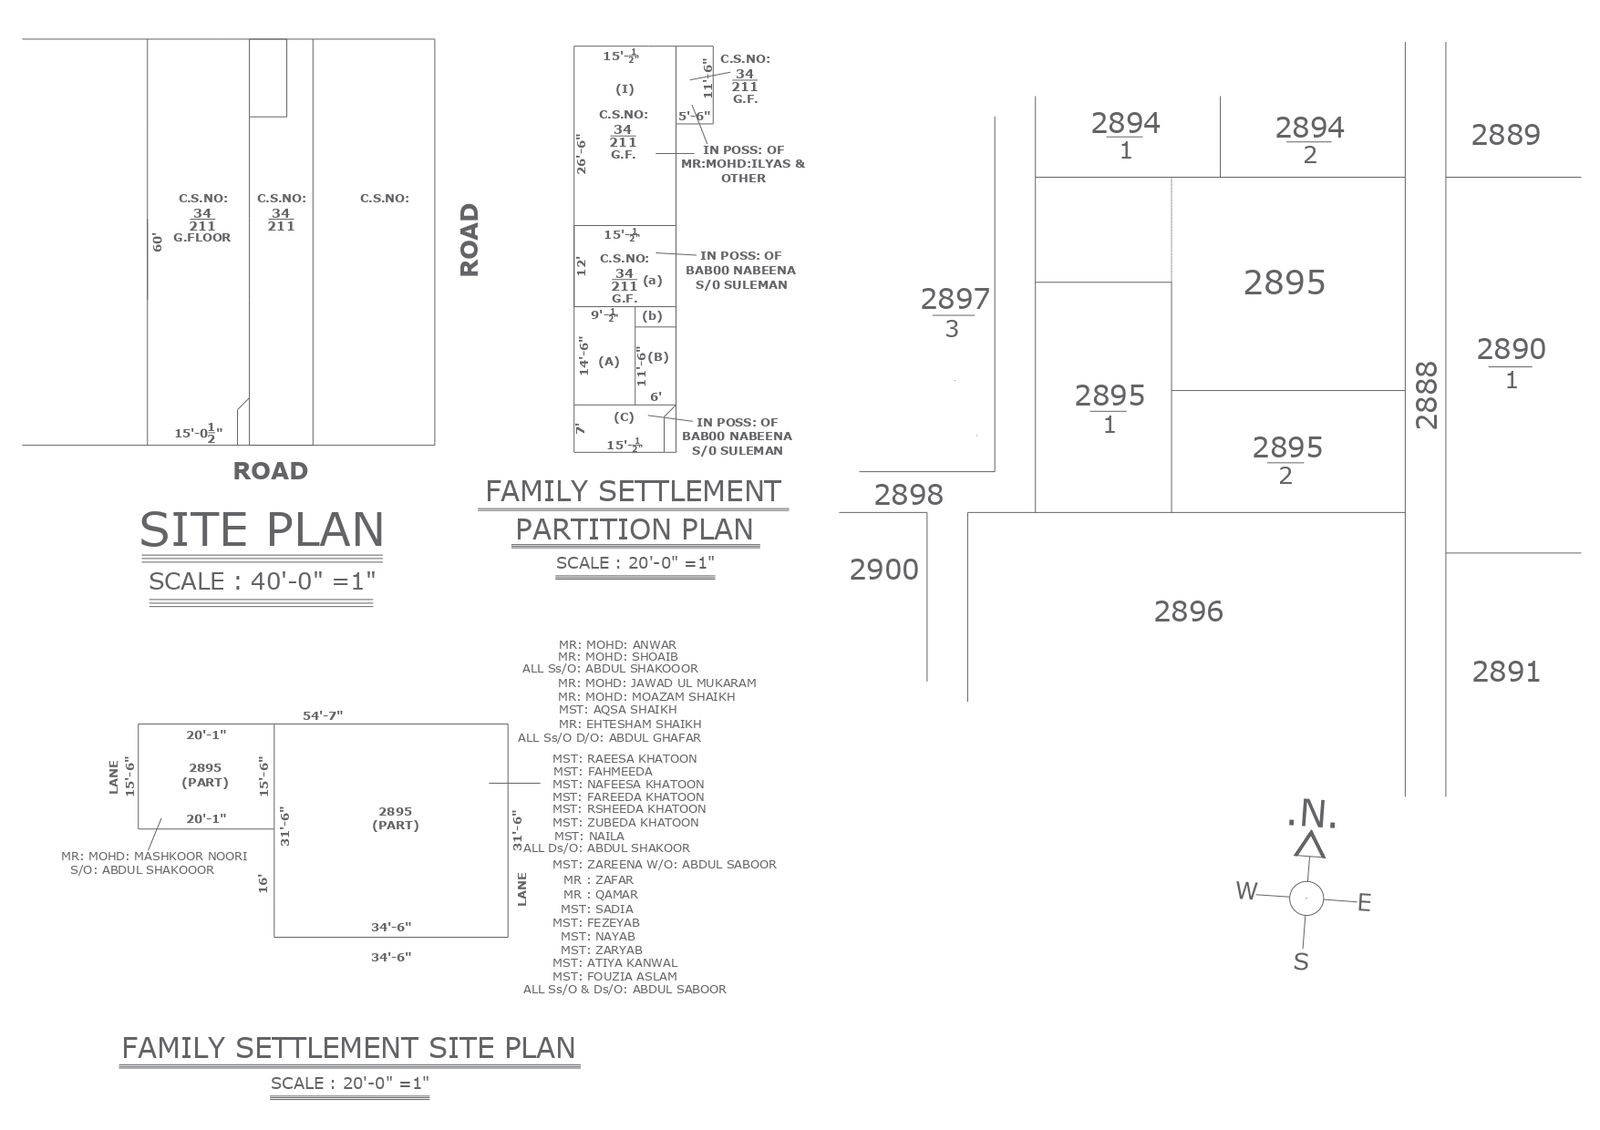
Family Settlement DWG Format Plan for Plot Division
Tags
Ratings & Reviews
Be the first to share your experience with this product. Your review helps others make better decisions!
Description
This AutoCAD file contains a detailed drawing of a family settlement partition plan. It provides clear and precise information on how to divide living spaces within a family home. The drawing showcases the layout and dimensions of the partitions, making it easy for architects and designers to understand and implement. With this CAD drawing, you can efficiently plan and organize the interior of a home to suit the needs of different family members. Whether you're an architect, interior designer, or homeowner, this DWG file offers valuable insights into creating functional and comfortable living spaces.

Uploaded by:
K.H.J Jani
Tags
Ratings & Reviews
Be the first to share your experience with this product. Your review helps others make better decisions!