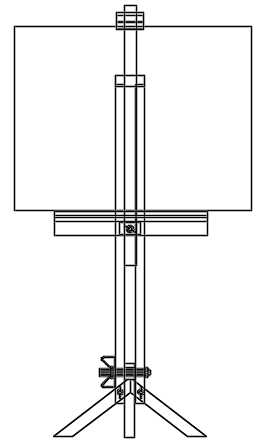
Painter Lectern 3D Design with Stand Frame is Structure Detail
Tags
Ratings & Reviews
Be the first to share your experience with this product. Your review helps others make better decisions!
Description
This drawing presents a 3D lectern design for painters with a detailed stand frame and adjustable support structure. It includes a clear visualization of base support, vertical frame alignment, and platform positioning for holding a canvas or artwork. The file shows structural proportions, joint connections, and stability elements for proper usage. It also highlights design detailing for functional and ergonomic use. This drawing is useful for designers and artists looking for a well-structured lectern design with accurate 3D representation and construction clarity.

Uploaded by:
Poonam
Tags
Ratings & Reviews
Be the first to share your experience with this product. Your review helps others make better decisions!