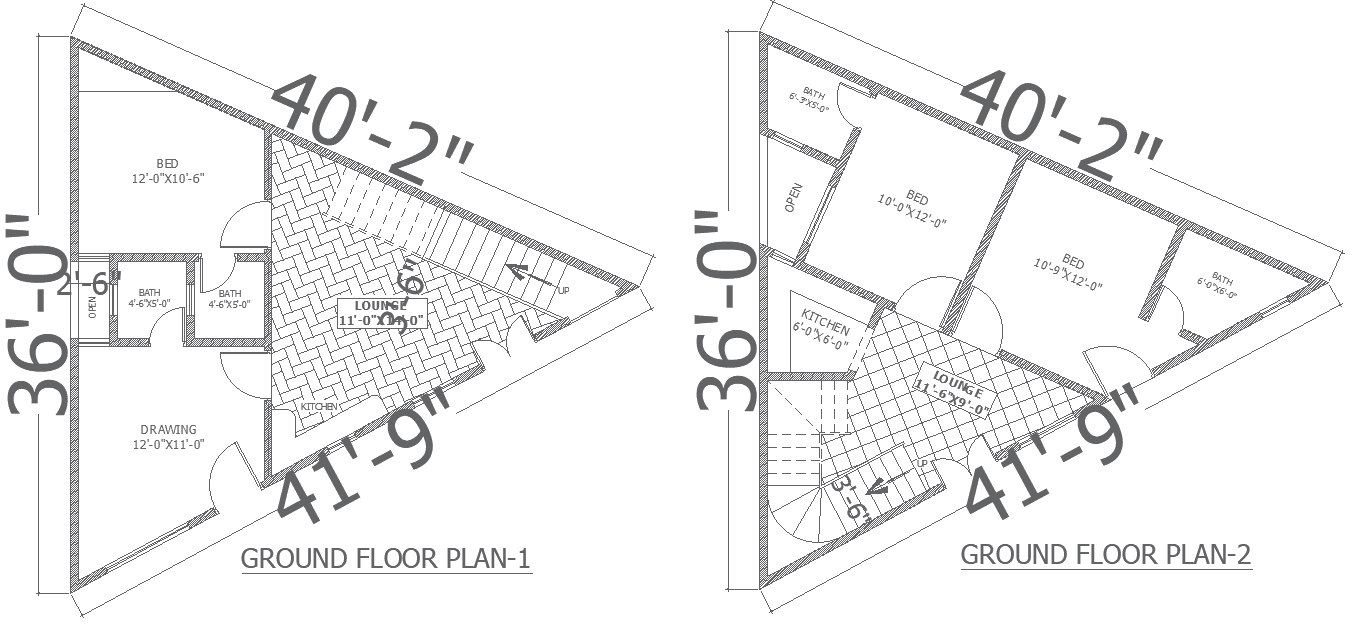
DWG File with House Layouts for Triangle Plot Design

Ratings & Reviews
Be the first to share your experience with this product. Your review helps others make better decisions!
Description
Explore various house plan options tailored for triangle-shaped plots with detailed AutoCAD drawings (DWG files). These options cater to optimal space planning, considering plot details, furniture arrangements, and architectural intricacies. Elevations and sections offer insights into design variations, ensuring functionality and aesthetic appeal. From single-story painthouse plans to multi-story villa designs, each option is meticulously crafted to make the most of the unique plot shape. Enhance your project with our CAD drawings, unlocking endless design possibilities and meticulous attention to detail. Whether you're envisioning urban townhouses or suburban bungalows, our drawings provide invaluable insights into floor layouts and architectural nuances. Immerse yourself in the creative process, exploring different house plan options that suit your triangle plot, where every detail reflects excellence in design and execution.




Tags
Uploaded by:
Nilam
Ratings & Reviews
Be the first to share your experience with this product. Your review helps others make better decisions!