Small House Design with Multiple Elevations and Floor Plan DWG
Tags
Frequently Asked Questions
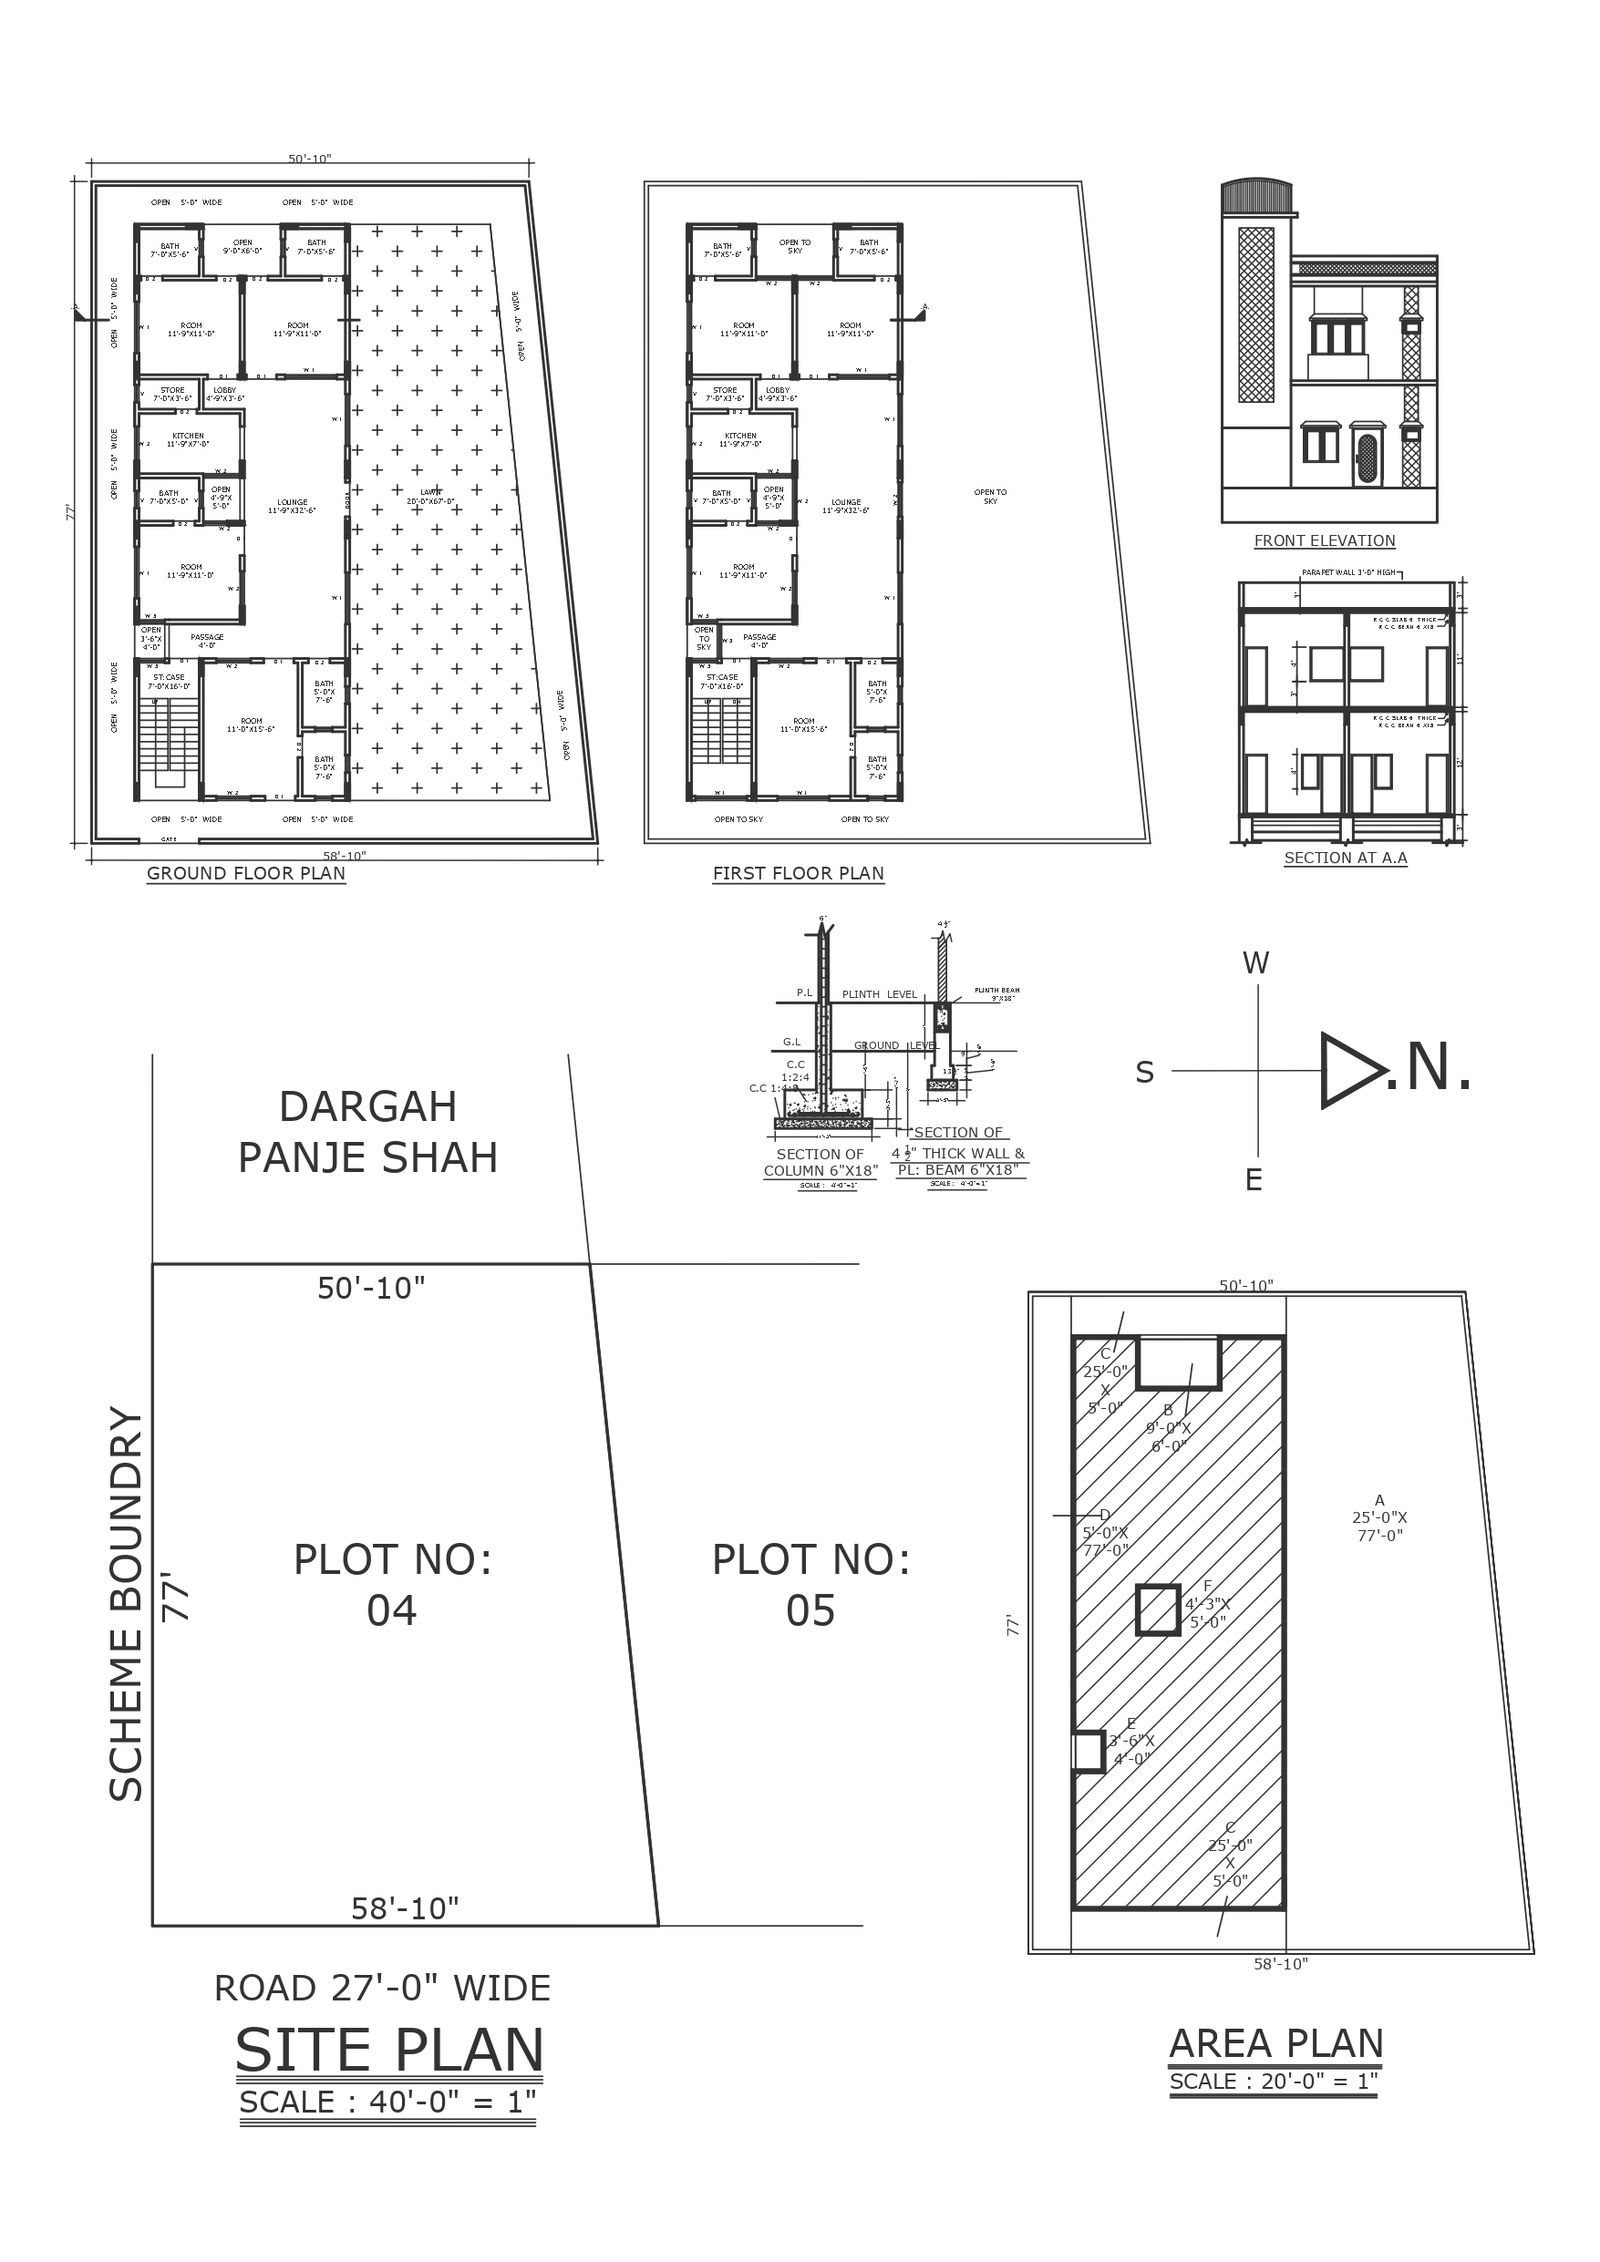
This file includes multiple elevation views along with a detailed floor plan of a small house design.
Ratings & Reviews
Be the first to share your experience with this product. Your review helps others make better decisions!
Description
This DWG file presents a small house design with multiple elevation views, including front and side elevations, along with a detailed floor plan layout. It offers a complete view of the building's exterior design and internal room arrangement. The elevation drawings highlight structural and design details, while the floor plan shows clear room divisions and dimensions. The CAD lines are precise and easy to follow, making the file useful for construction reference and design study. This file is best suited for architects, civil engineers, and architecture students working on small residential projects. Download and use this ready-made AutoCAD DWG file for your project needs

Uploaded by:
Nilam
Tags
Frequently Asked Questions
This file includes multiple elevation views along with a detailed floor plan of a small house design.
Ratings & Reviews
Be the first to share your experience with this product. Your review helps others make better decisions!