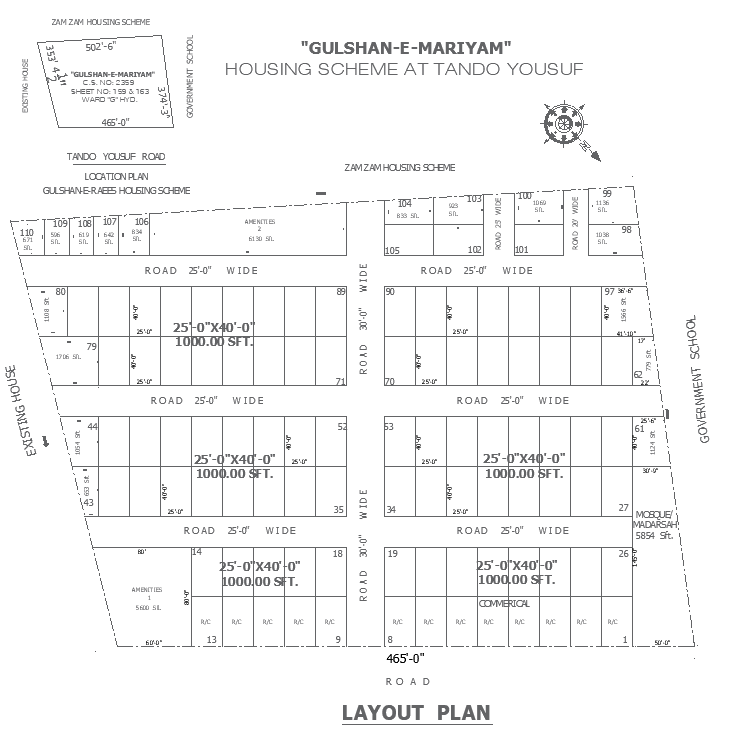
Housing scheme plot division layout plan near government school DWG AutoCAD drawing
Tags
Ratings & Reviews
Be the first to share your experience with this product. Your review helps others make better decisions!
Description
Discover the intricacies of housing scheme plot division with our meticulously crafted AutoCAD drawing (DWG file), specifically designed for a location adjacent to a government school. Our drawing encompasses detailed plot detail and site analysis, ensuring optimal utilization of space and seamless integration with the surrounding environment. From furniture layout to elevation and section views, every aspect is meticulously planned to facilitate efficient space planning and housing scheme development. With a focus on urban design and architectural detail, our drawing serves as a valuable resource for architects, developers, and urban planners. Enhance your project efficiency and precision with our DWG file, facilitating seamless collaboration and implementation of your housing scheme plot division plans.

Uploaded by:
Nilam
Tags
Ratings & Reviews
Be the first to share your experience with this product. Your review helps others make better decisions!