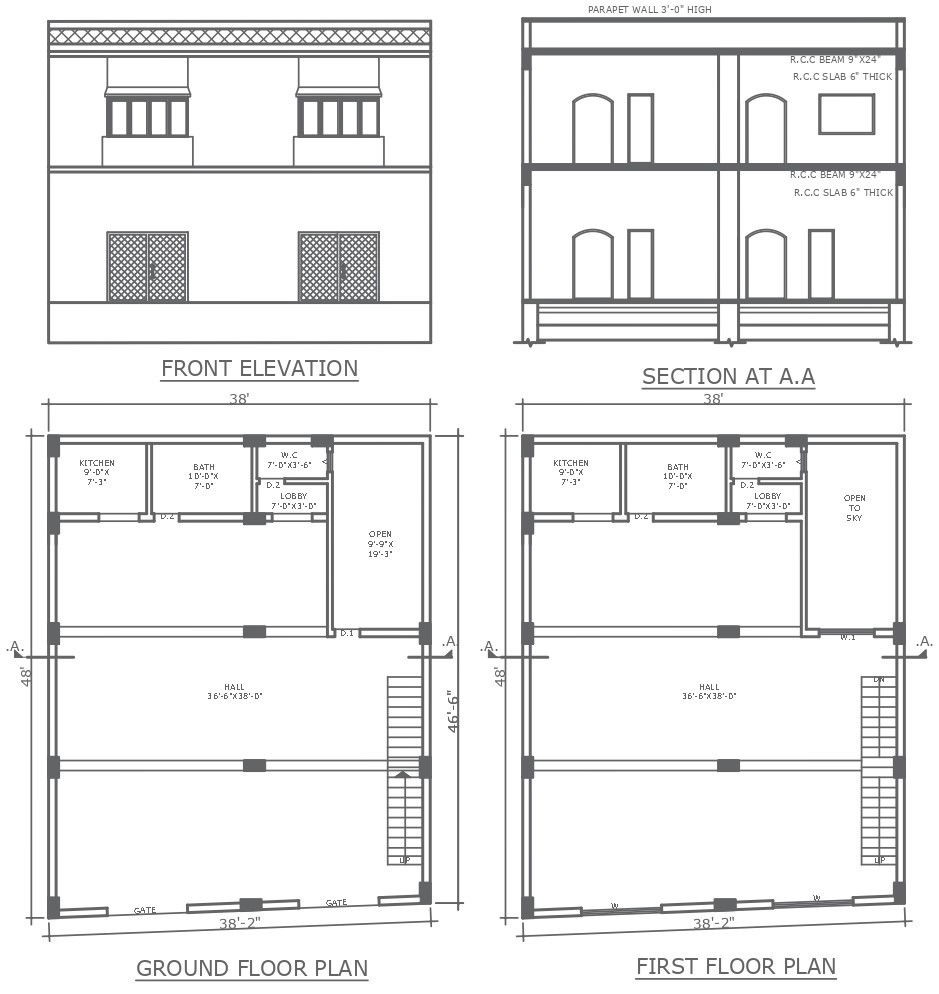
Detailed House Plan 38x48 in AutoCAD File with Section
Tags
Ratings & Reviews
Be the first to share your experience with this product. Your review helps others make better decisions!
Description
Welcome to our detailed designed single-storey house plan, tailored for a 38ft X 48ft plot size, complete with detailed sections and elevations, all conveniently packaged in a DWG AutoCAD drawing file. Our design prioritizes efficient space planning and optimal utilization of the available area, ensuring comfort and functionality in every corner of your home. From plot details to furniture layout, every aspect has been meticulously crafted to meet your needs. Whether you're an architect, urban designer, or involved in society development, our comprehensive drawing provides valuable insights to streamline your project. Elevate your design with our SEO-friendly and user-friendly DWG file, perfect for homeowners looking to build their dream home or professionals seeking inspiration for their next project.

Uploaded by:
Nilam
Tags
Ratings & Reviews
Be the first to share your experience with this product. Your review helps others make better decisions!