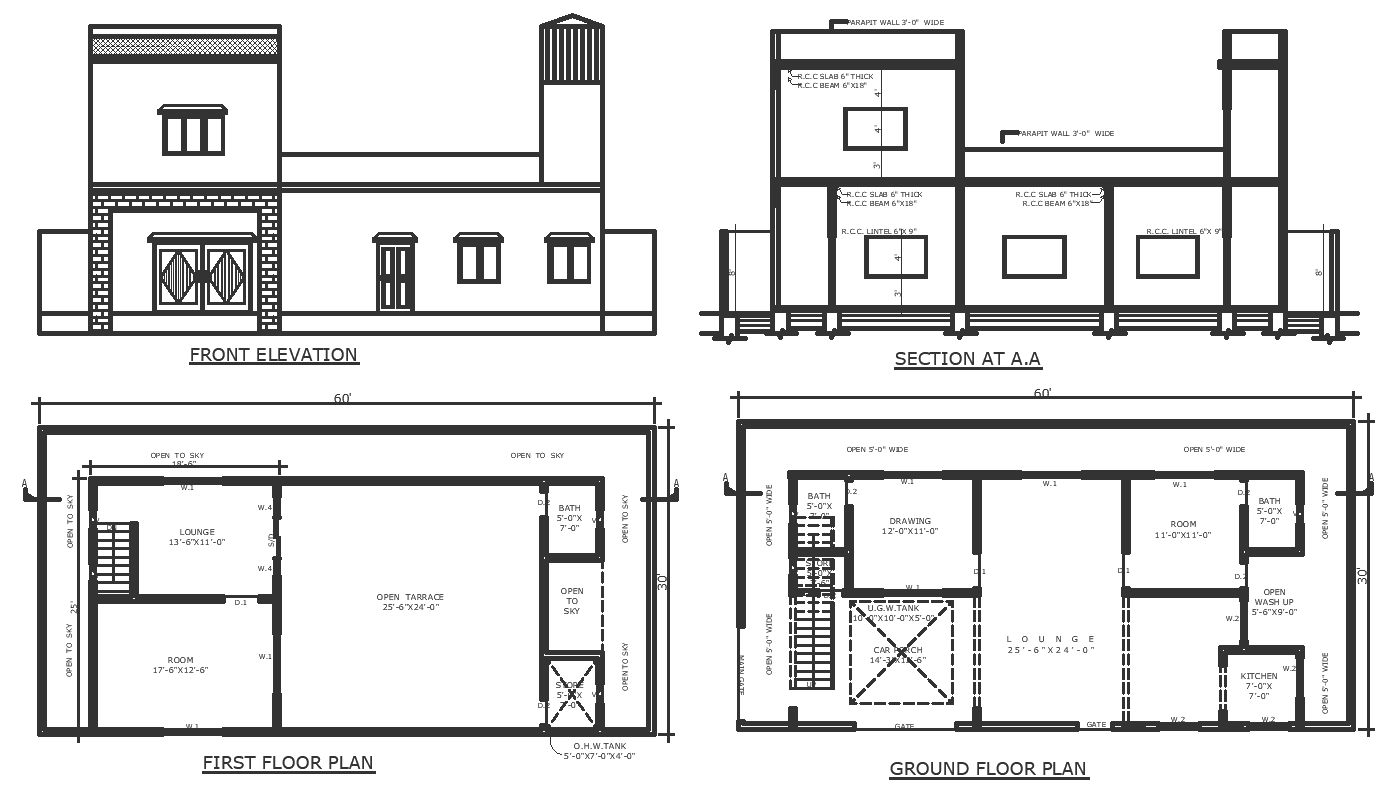
60x30 Double Storey House Plan with UG and OH Water Tank Design
Tags
Frequently Asked Questions
This house plan is designed for a 60ft x 30ft (1800 sq ft) plot, suitable for residential construction.
Ratings & Reviews
Be the first to share your experience with this product. Your review helps others make better decisions!
Description
Our DWG AutoCAD drawing provides a comprehensive design for a double-storey house on a 60 ft × 30 ft plot. In addition to the house plan, it features detailed layouts for both underground and overhead water tanks, ensuring efficient water management for the property. With a focus on plot detail and site analysis, our drawing presents a thoughtfully planned space that maximizes functionality and comfort. From furniture details to elevation views, every aspect of the design is meticulously crafted to meet modern housing needs. Explore our AutoCAD files for precise 2D drawings that facilitate seamless construction and enhance design accuracy. Whether you're involved in urban planning or residential architecture, our drawing provides valuable insights into house design, contributing to the creation of livable and sustainable urban environments.

Uploaded by:
Nilam
Tags
Frequently Asked Questions
This house plan is designed for a 60ft x 30ft (1800 sq ft) plot, suitable for residential construction.
Ratings & Reviews
Be the first to share your experience with this product. Your review helps others make better decisions!