Apartment Design with Site Plan Block and Typical Floor Plan DWG
Tags
Frequently Asked Questions
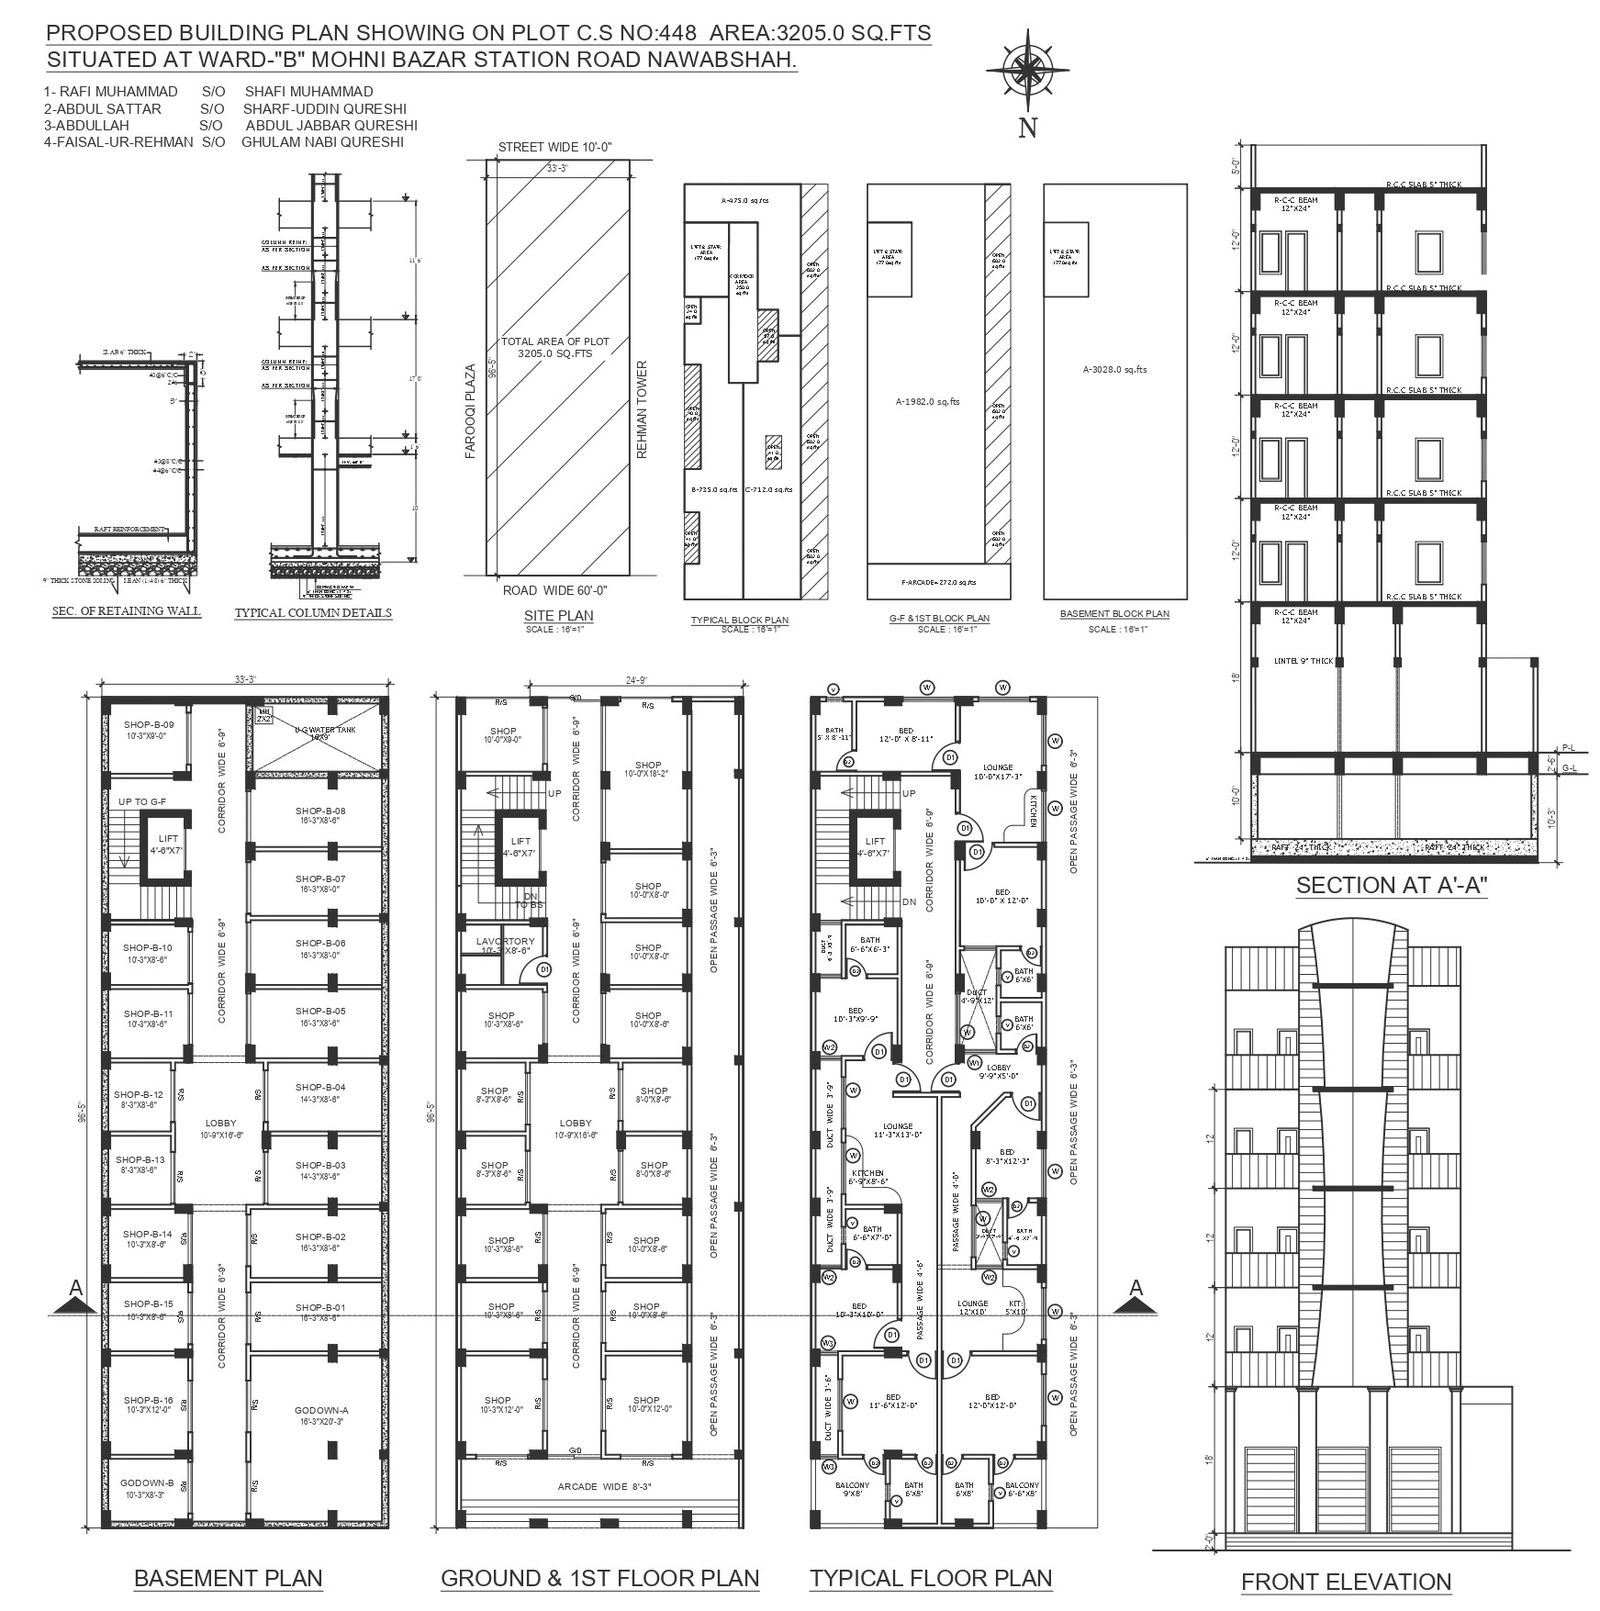
It includes a site plan, block layout, typical floor plan, section, and elevation details of an apartment with shops.
Ratings & Reviews
Be the first to share your experience with this product. Your review helps others make better decisions!
Description
This AutoCAD DWG drawing presents a complete apartment design, including site plan, block layout, and typical detailed floor plan. The drawing shows shop layouts designed for the basement, ground, and first floor, along with clear section and elevation details of the building. This drawing is highly useful for architects, civil engineers, and real estate developers working on mixed-use apartment and commercial shop projects. It provides accurate block positioning, floor-wise layout planning, and structural sections that can be directly referenced for design and construction purposes. Download this apartment design DWG file for free from Cadbull and simplify your architectural planning process.

Uploaded by:
Nilam
Tags
Frequently Asked Questions
It includes a site plan, block layout, typical floor plan, section, and elevation details of an apartment with shops.
Ratings & Reviews
Be the first to share your experience with this product. Your review helps others make better decisions!