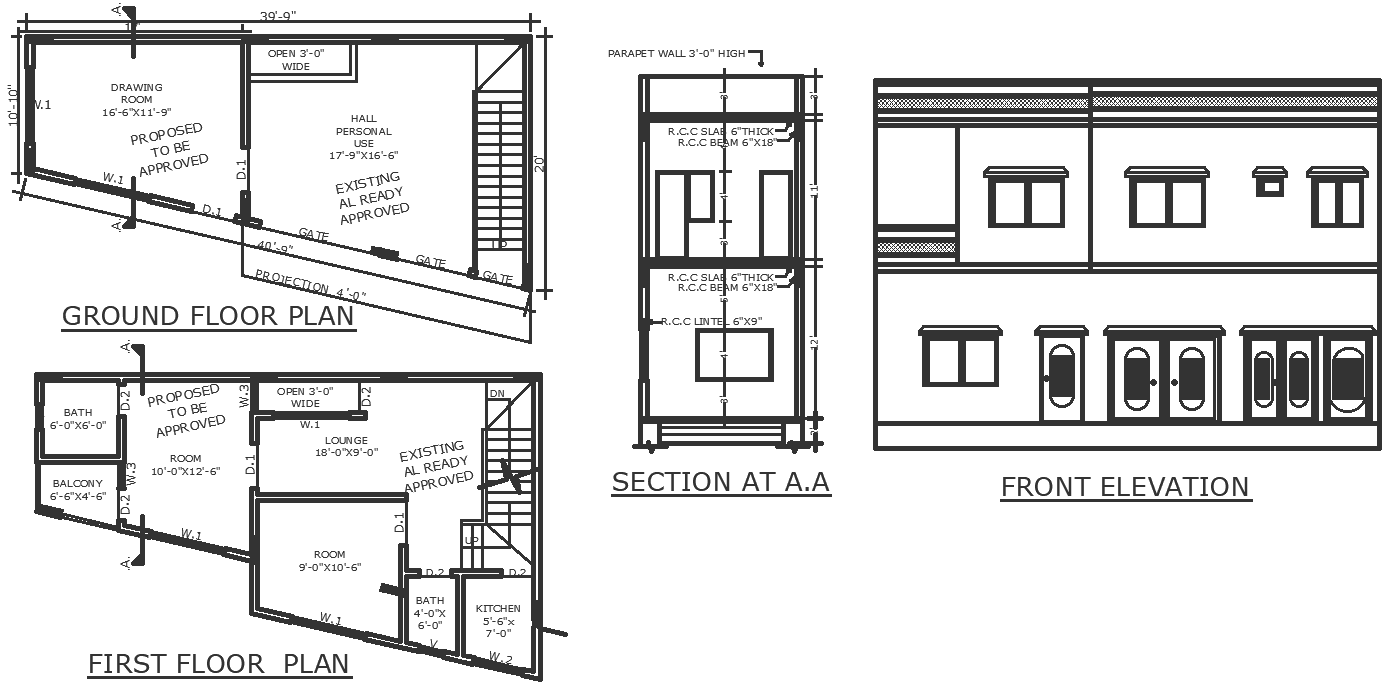
11X39 ft plot area house design detailed plan section elevation DWG autoCAD drawing
Tags
Ratings & Reviews
Be the first to share your experience with this product. Your review helps others make better decisions!
Description
Discover the perfect fusion of functionality and elegance with our meticulously crafted house design for an 11X39 ft plot area. Our detailed plan, section, and elevation in DWG AutoCAD format offer comprehensive insights into the layout, ensuring seamless integration with your plot details and site analysis. From space planning to staircase design, our drawing encompasses all essential elements required for a well-designed residential space. Whether you're considering urban planning or housing scheme development, our design provides a versatile framework for customization. Elevate your architectural endeavors with our DWG AutoCAD drawing, tailored for easy implementation and optimization. Experience the epitome of luxurious living space design with our meticulously detailed plan, ready to bring your vision to life. Download our file now to embark on your journey towards constructing the perfect home.

Uploaded by:
Nilam
Tags
Ratings & Reviews
Be the first to share your experience with this product. Your review helps others make better decisions!