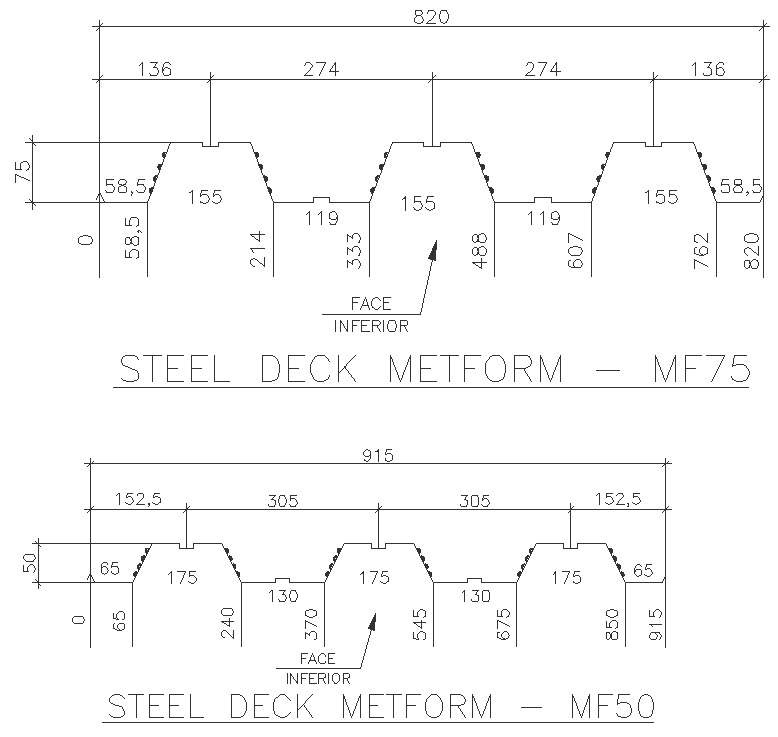
Steel dect roll forming plan in scale DWG autoCAD drawing
Tags
Ratings & Reviews
Be the first to share your experience with this product. Your review helps others make better decisions!
Description
Dive into the intricacies of steel deck roll forming with this detailed DWG AutoCAD drawing, which showcases comprehensive plans and scaled diagrams. Explore the specifics of steel deck roll framing, complemented by insights into wall framing, pillar details, and flooring considerations. This resource encompasses a variety of architectural elements, including wall design, elevation, and space planning, providing a comprehensive overview of construction details. The drawing highlights key components such as column details, section specifics, and facade design, offering valuable information for architects, engineers, and construction professionals. Discover interior design nuances like ceiling plans and construction techniques, incorporating foundation plans, footing details, and reinforcement specifications.

Uploaded by:
Nilam
Tags
Ratings & Reviews
Be the first to share your experience with this product. Your review helps others make better decisions!