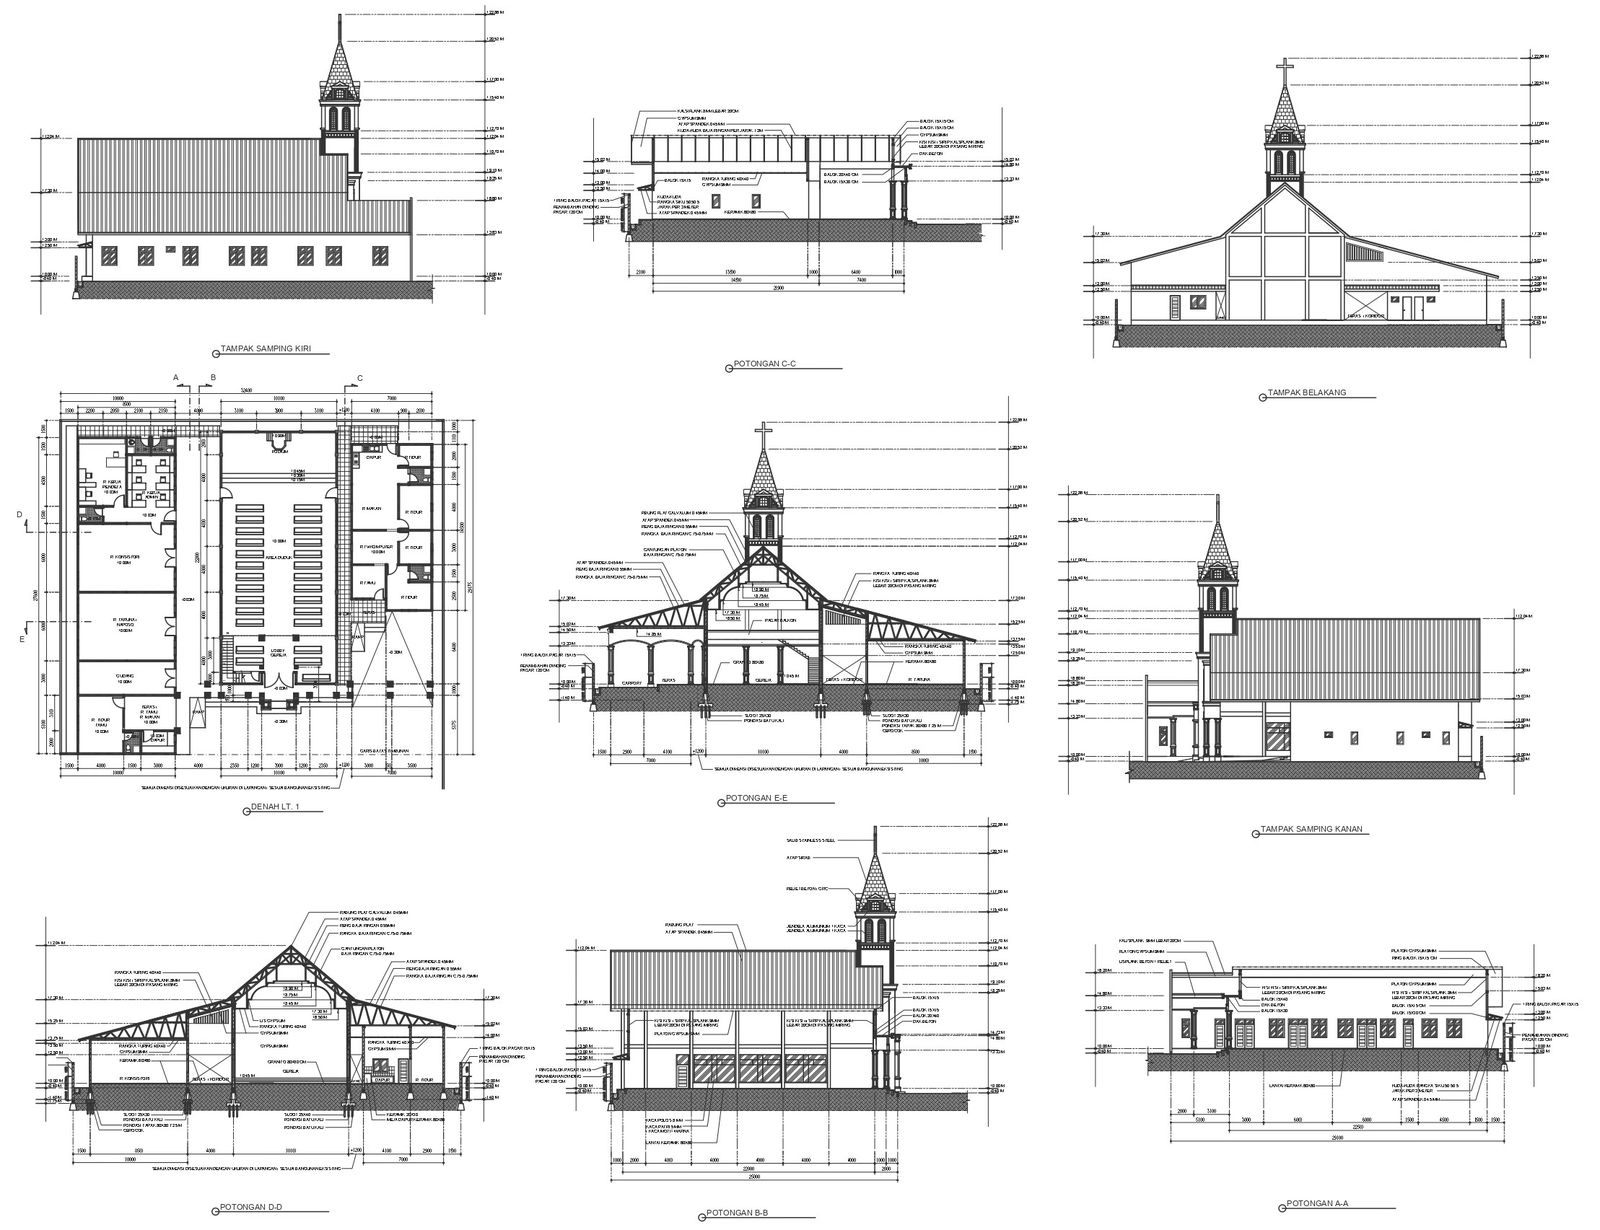
Church design with detailed plan sections and elevation DWG autoCAD drawing
Tags
Ratings & Reviews
Be the first to share your experience with this product. Your review helps others make better decisions!
Description
Experience a comprehensive church design with detailed plan sections and elevations through this AutoCAD DWG drawing. This drawing provides essential insights into temple architecture, featuring precise church plans and section details. Explore intricate beam, column, RCC structure, and steel structure sections tailored for architectural and engineering professionals. Delve into plot details, site analyses, elevations, and optimized space planning insights, ideal for facilitating staircase, courtyard, and varandah designs. This AutoCAD drawing is a valuable resource for architects, engineers, and designers, offering in-depth floor layouts, column details, and facade designs. Discover the nuances of architecture and temple design, ideal for creating sacred and inspiring spaces.

Uploaded by:
Nilam
Tags
Ratings & Reviews
Be the first to share your experience with this product. Your review helps others make better decisions!