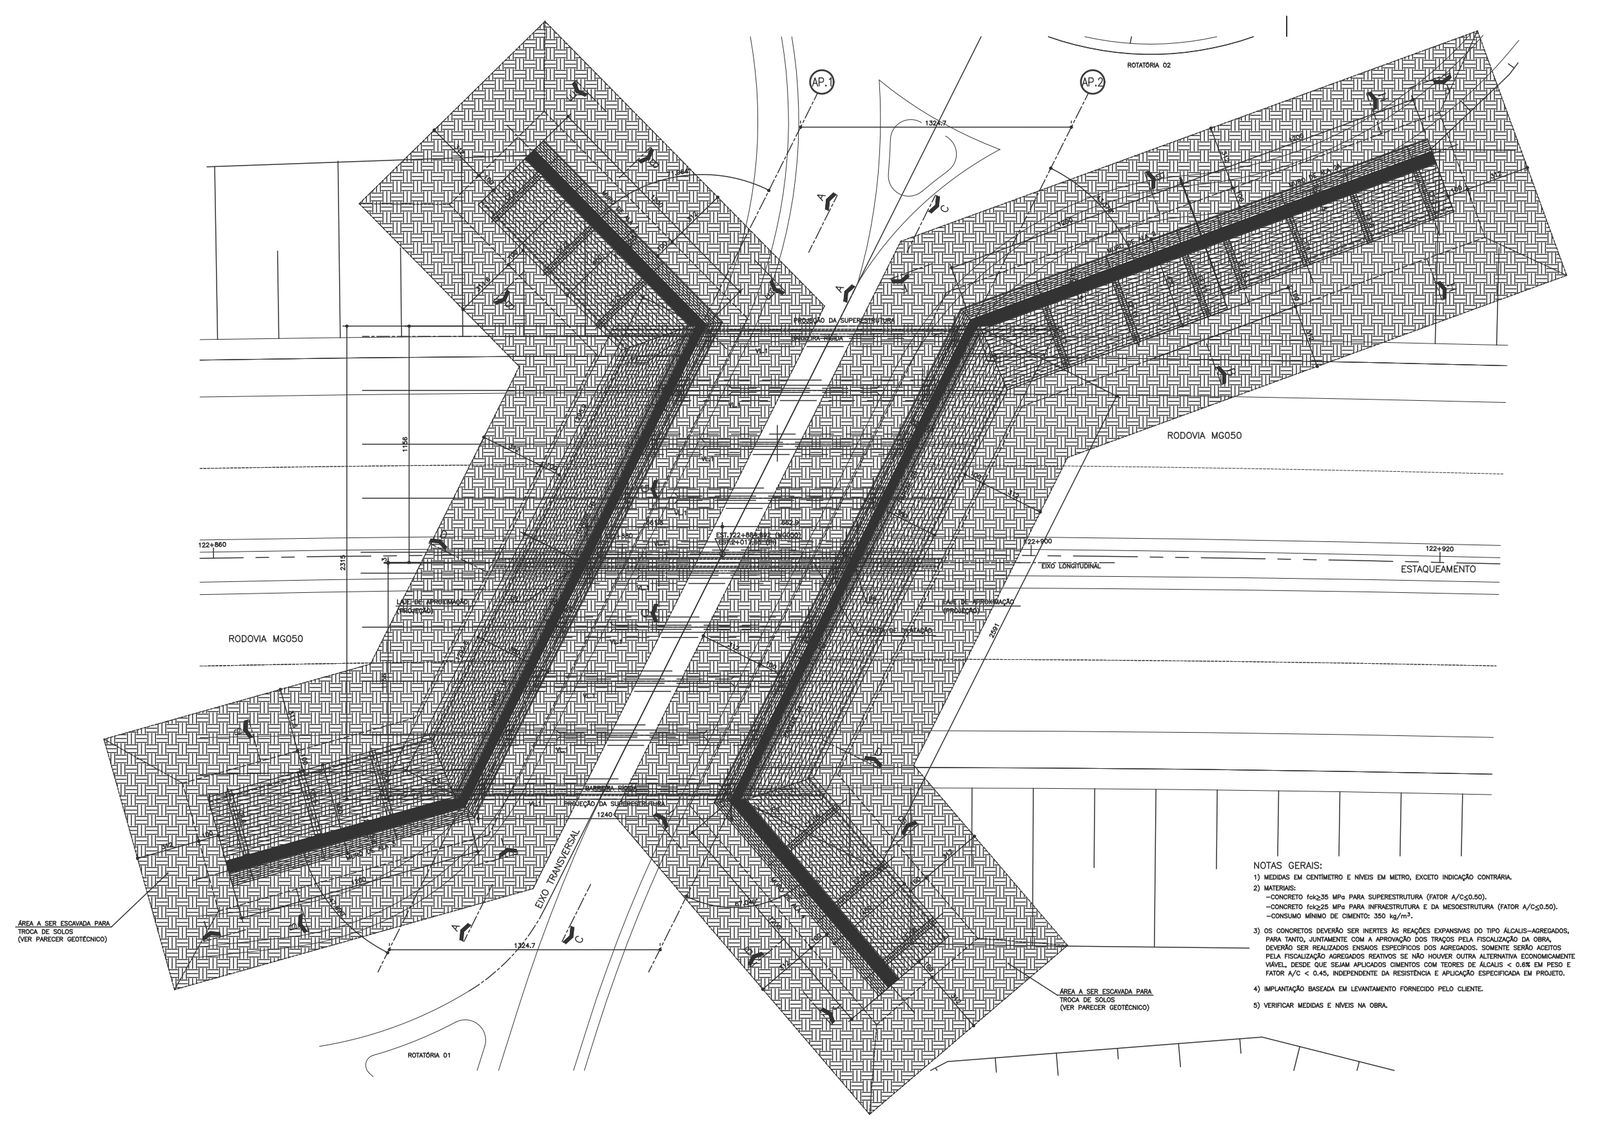
Site Leveling and Excavation Area Plan with Soil Exchange Details
Tags
Ratings & Reviews
Be the first to share your experience with this product. Your review helps others make better decisions!
Description
This AutoCAD DWG file presents a detailed site leveling and excavation area plan prepared for construction and infrastructure development projects. The drawing clearly illustrates excavation boundaries, soil exchange zones, leveling extents, and foundation preparation areas. It includes precise layout geometry, offsets, reference levels, and alignment with existing road and site conditions. Hatching patterns are used to differentiate excavation zones, compacted areas, and treated soil layers, helping engineers understand ground preparation requirements. The drawing supports accurate planning for earthwork operations, ensuring proper base formation before foundation and structural works begin.
This site excavation and leveling CAD drawing is suitable for civil engineers, structural engineers, architects, and contractors involved in site development and foundation planning. The AutoCAD format allows easy scaling, editing, and direct integration into site development drawings, tender documents, and construction coordination plans. The drawing helps reduce on-site errors by clearly defining excavation limits and soil treatment areas. Available through a l subscription, this DWG file supports efficient project execution by improving clarity and coordination in site preparation works. It is fully compatible with AutoCAD and can be referenced alongside other civil and structural design software used in construction projects.

Uploaded by:
Nilam
Tags
Ratings & Reviews
Be the first to share your experience with this product. Your review helps others make better decisions!