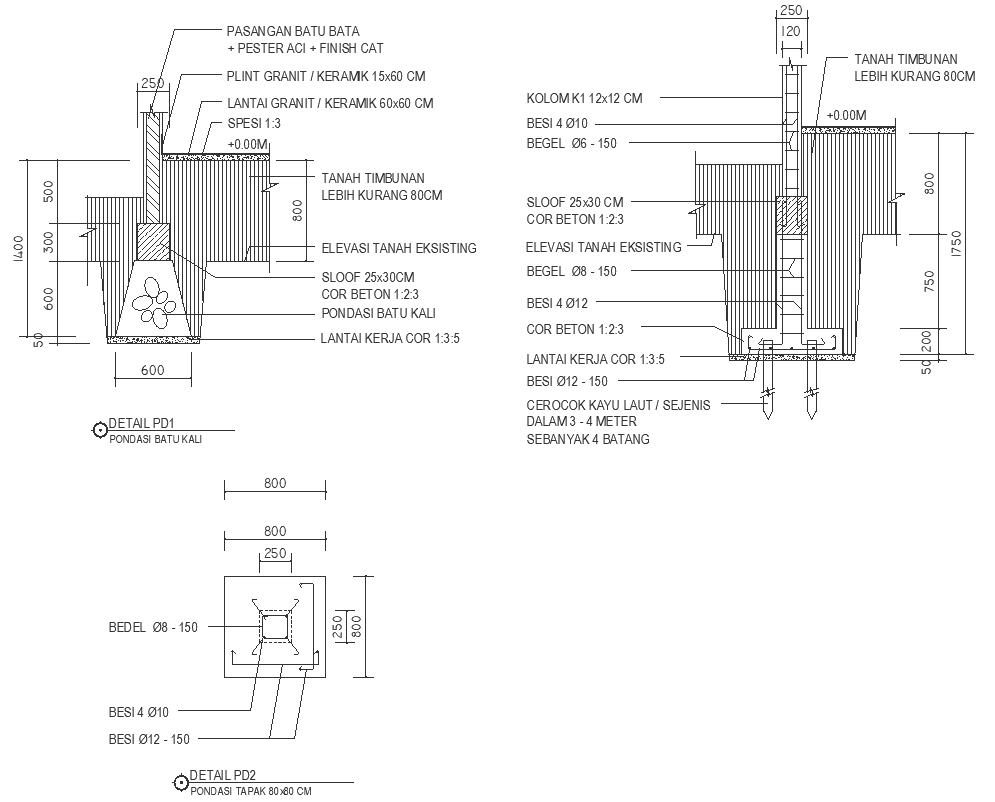
Riverside stone foundation detailed plan and sections DWG AutoCAD drawing
Tags
Ratings & Reviews
Be the first to share your experience with this product. Your review helps others make better decisions!
Description
Explore the detailed plan and sections of a riverside stone foundation in our AutoCAD DWG drawing, showcasing the architectural design and construction specifications for a durable and aesthetically pleasing foundation. Dive into the foundation plan, highlighting the placement, layout, and dimensions of stone elements that support the structure along the riverside. Explore the sections, revealing the detailed construction layers and materials used to ensure stability and resilience against riverbank conditions. This CAD file serves as a valuable resource for architects and designers, providing insights into foundation design and construction in scenic waterfront settings. Whether refining existing plans or conceptualizing new designs, leverage this digital blueprint to enhance your architectural project with precision and durability. Unlock the potential of architectural excellence with this detailed drawing, optimized for resilience and visual appeal.

Uploaded by:
Nilam
Tags
Ratings & Reviews
Be the first to share your experience with this product. Your review helps others make better decisions!