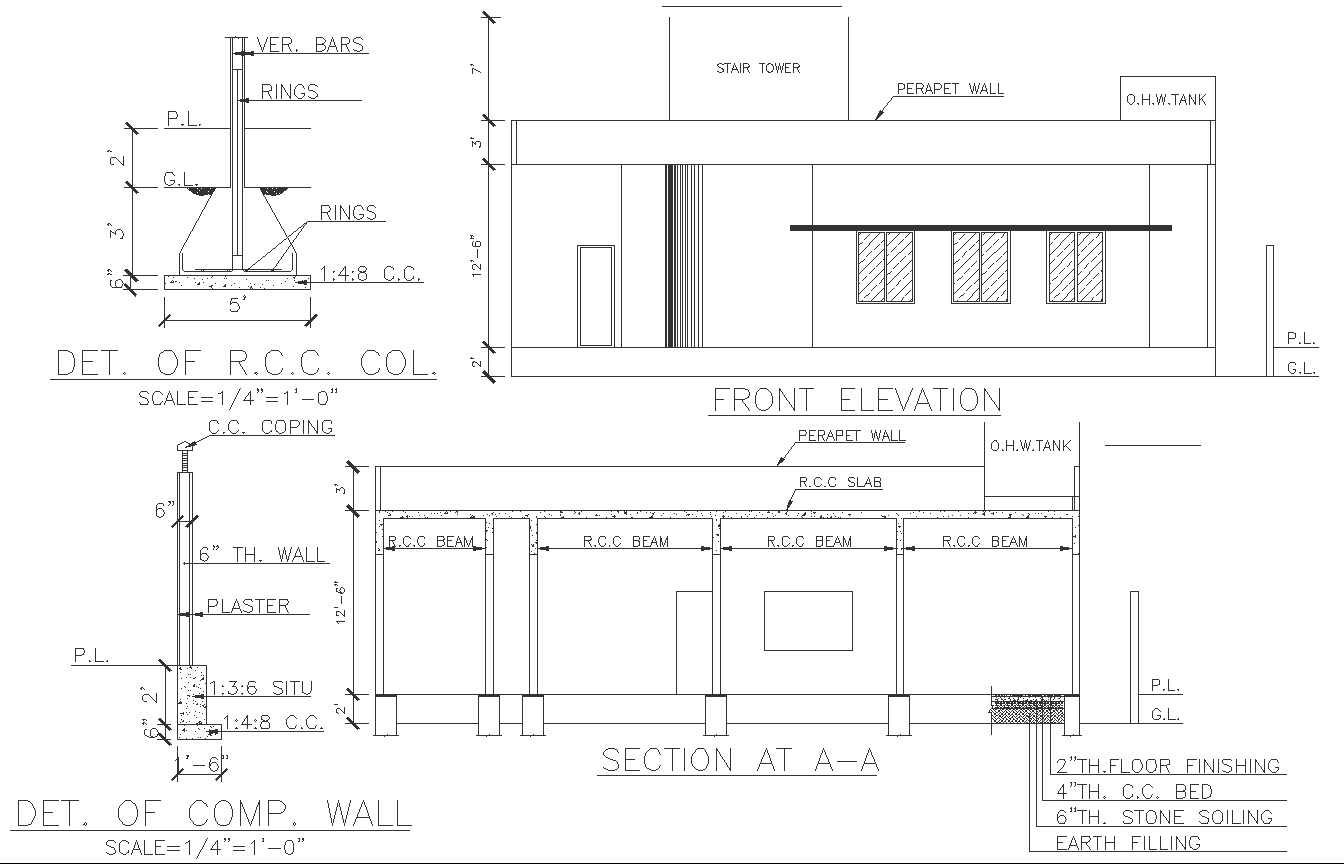
Residential building elevation, section, RCC column and compound wall detailed DWG AutoCAD file
Tags
Ratings & Reviews
Be the first to share your experience with this product. Your review helps others make better decisions!
Description
Explore a detailed Residential Building Elevation, Section, RCC Column, and RCC Compound Wall DWG AutoCAD file, containing precise RCC compound wall and column details, along with elevation views and sections. This resource is ideal for architects and designers looking for comprehensive CAD drawings and 2D layouts. Our AutoCAD DWG file provides essential details for residential construction projects, including accurate elevation and section views. Enhance your design process with this valuable resource, featuring optimized architectural elements for efficient planning and execution. Download our DWG file to access a complete blueprint for residential building design, incorporating modern construction techniques and structural details. Dive into the world of CAD drawings and unleash the potential of your architectural projects. Elevate your house plans and home designs with this detailed AutoCAD file, tailored for precision and creativity.

Uploaded by:
Jiya
Tags
Ratings & Reviews
Be the first to share your experience with this product. Your review helps others make better decisions!