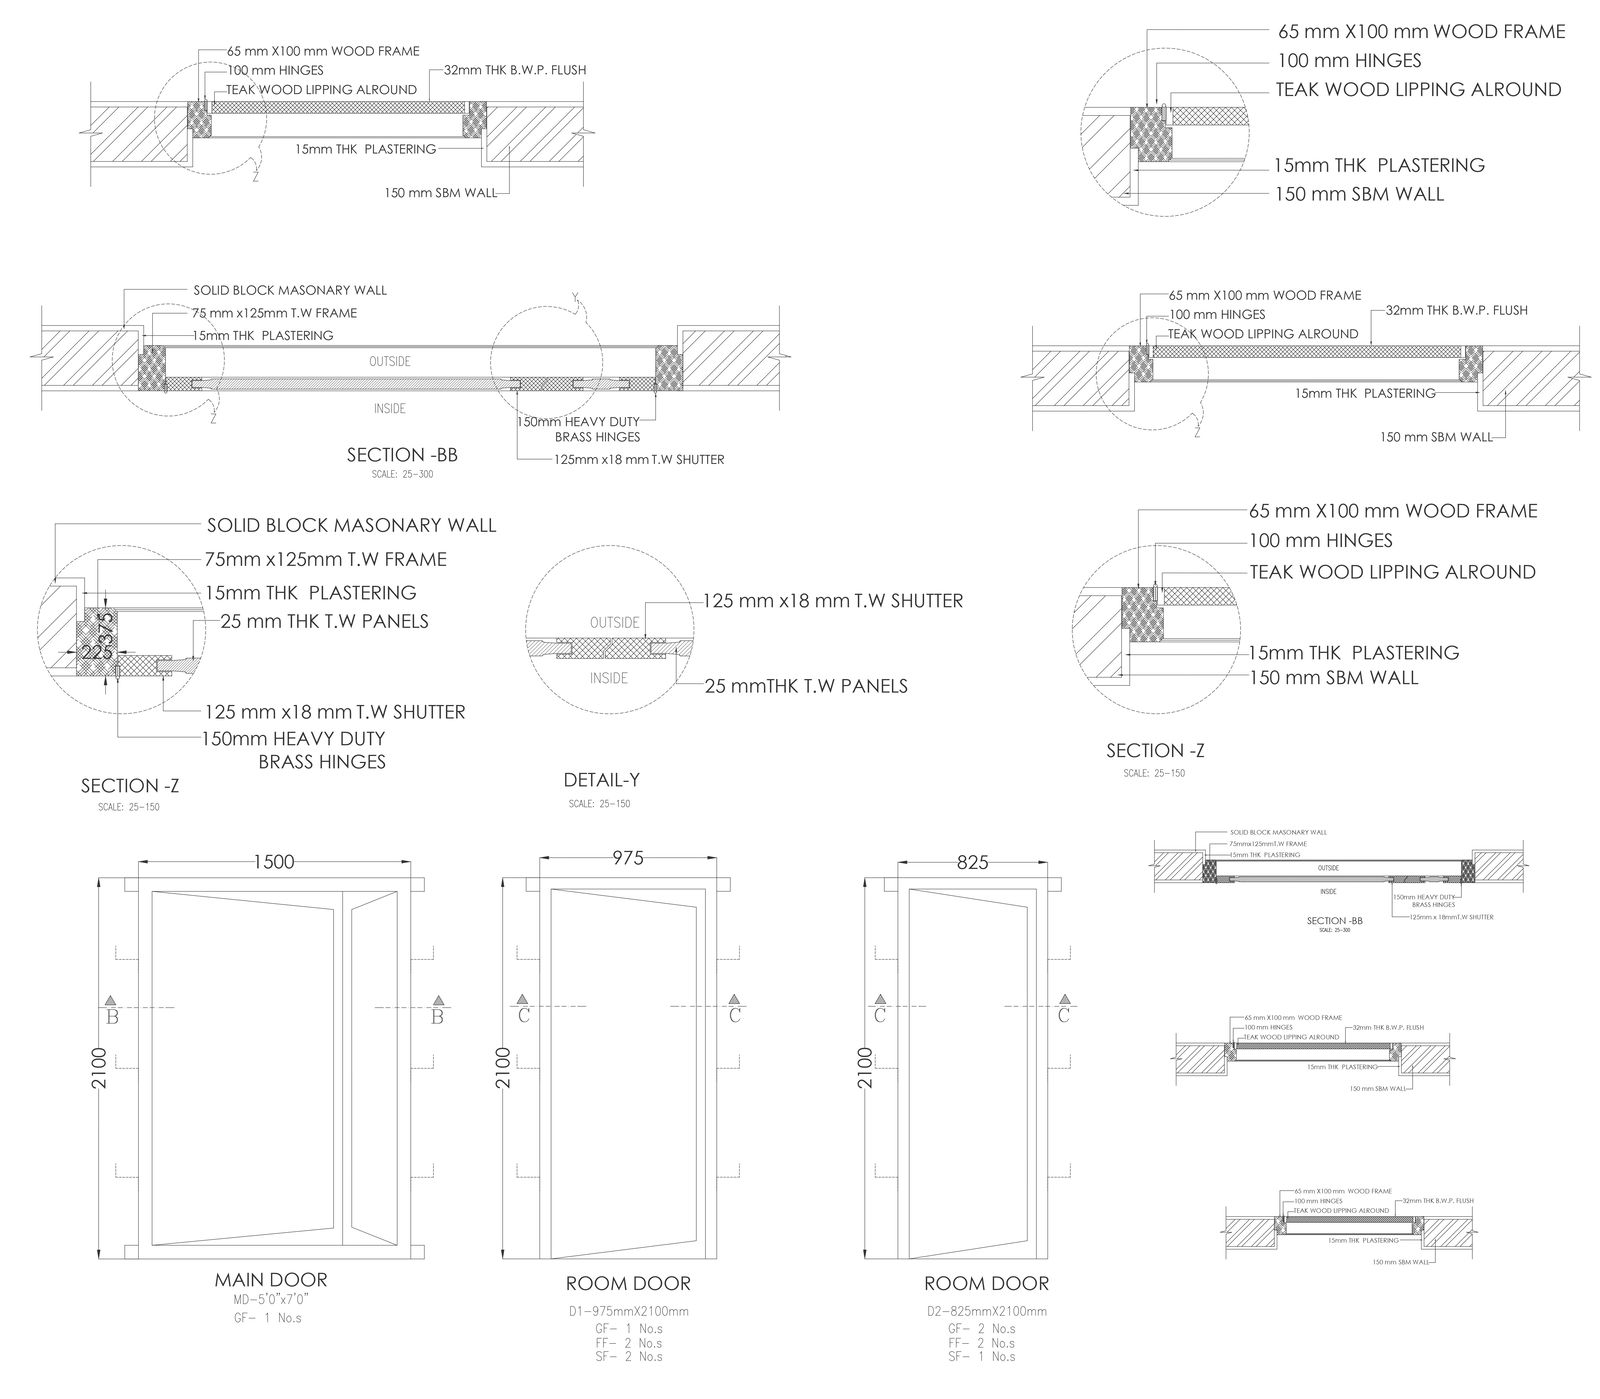
Door elevation and section detail DWG AutoCAD file
Tags
Ratings & Reviews
Be the first to share your experience with this product. Your review helps others make better decisions!
Description
Discover detailed AutoCAD drawings showcasing door full elevation and section details, along with comprehensive furniture layouts. This DWG file provides precise elevation and section views, ideal for architects, designers, and contractors seeking accurate technical drawings. Explore intricate CAD details, including dimensions, material specifications, and assembly insights, enabling seamless integration into construction and interior design projects. Enhance your workflow with this resourceful collection of 2D drawings, compatible with AutoCAD software. Accessible in DWG format, these CAD files offer a streamlined approach to incorporating door and furniture specifications into your architectural plans. Dive into the world of CAD design with this valuable resource, leveraging meticulous DWG files to optimize your project efficiency and precision.

Uploaded by:
Jiya
Tags
Ratings & Reviews
Be the first to share your experience with this product. Your review helps others make better decisions!