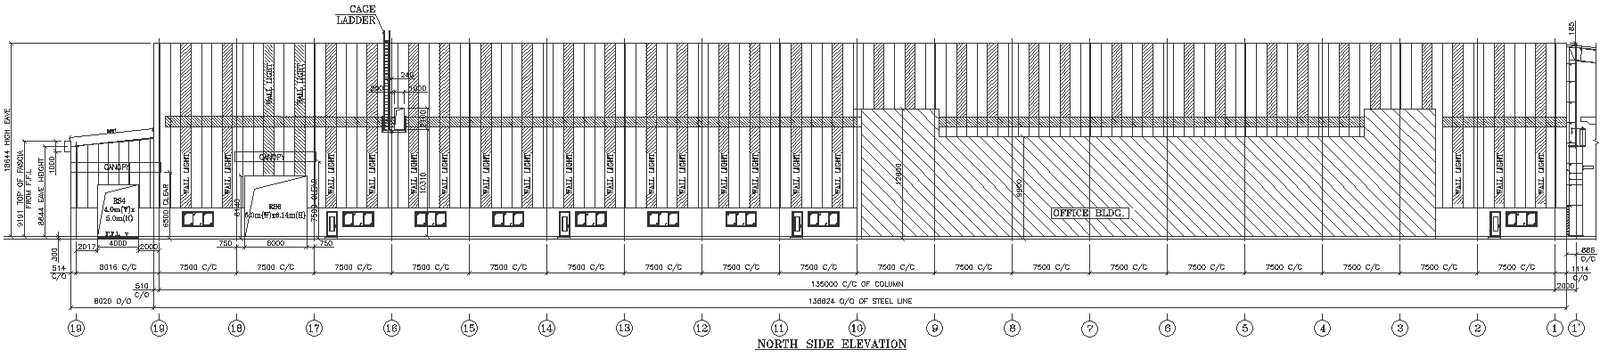
Commercial building elevation DWG AutoCAD file
Tags
Ratings & Reviews
Be the first to share your experience with this product. Your review helps others make better decisions!
Description
Access detailed AutoCAD DWG files showcasing commercial building elevations, including precise column locations and architectural details. Explore accurate drawings ideal for architects and designers, offering insights into commercial building design and elevation planning. Enhance your projects with optimized 2D drawings, tailored for efficient space planning and structural detailing. Our CAD resources provide valuable data for visualizing and refining commercial building elevations. Streamline your design process with ready-to-use files optimized for seamless integration into architectural workflows. Elevate your projects with specialized AutoCAD files, empowering you to create and refine commercial building elevations with precision and efficiency. Discover the potential of DWG files for enhancing your architectural designs.

Uploaded by:
Jiya
Tags
Ratings & Reviews
Be the first to share your experience with this product. Your review helps others make better decisions!