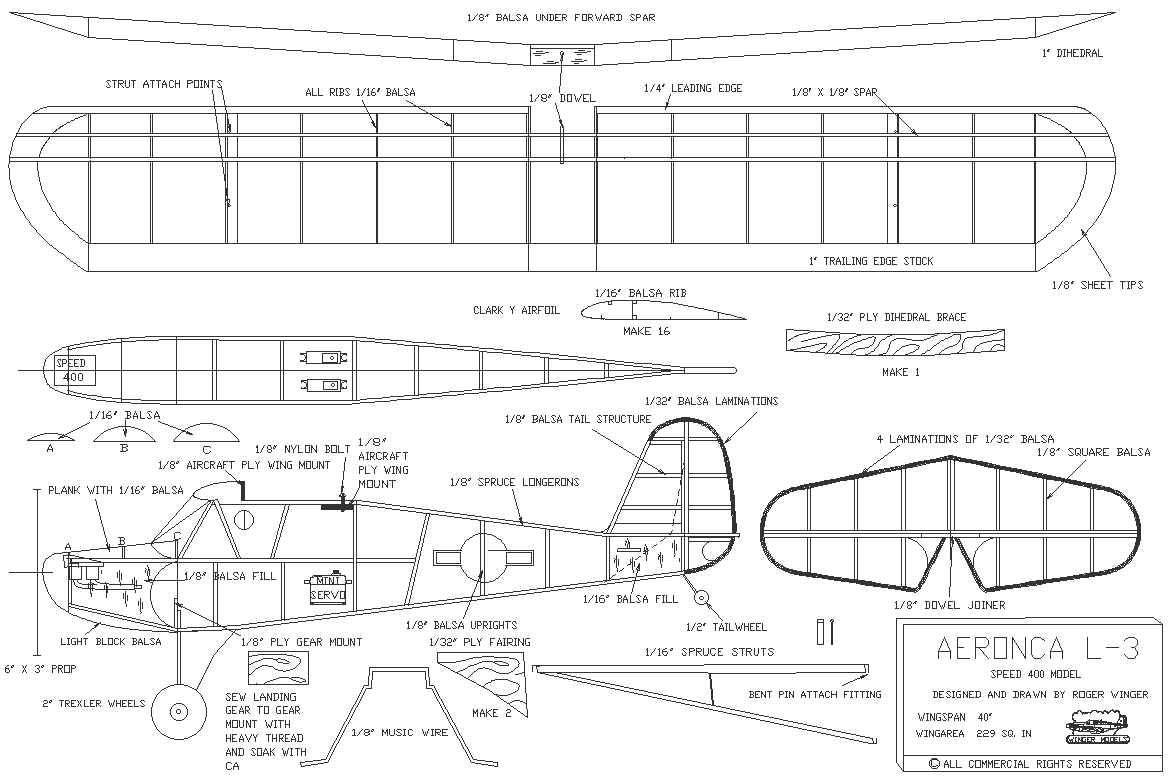
Aeronca plan and elevation DWG AutoCAD file
Tags
Ratings & Reviews
Be the first to share your experience with this product. Your review helps others make better decisions!
Description
Explore the detailed Aeronca plan and elevation with our DWG AutoCAD file, designed for enthusiasts and professionals in aeronautical design. This comprehensive resource features precise Aeronca plans and elevations, perfect for educational and scientific purposes. Our DWG file includes high-quality 2D drawings that provide a thorough overview of the Aeronca's structure. Ideal for those in science and technology fields, this file offers valuable insights into the intricacies of aeronautical design. Compatible with AutoCAD software, it ensures accuracy and detail in your projects. Download this CAD file to enhance your understanding of aeronautical engineering and streamline your design process. Whether you're a student, educator, or professional, this Aeronca plan and elevation DWG file is an invaluable resource. Unlock the potential of professional CAD drawings and elevate your educational and technical projects with our detailed Aeronca design.




Uploaded by:
Jiya
Tags
Ratings & Reviews
Be the first to share your experience with this product. Your review helps others make better decisions!