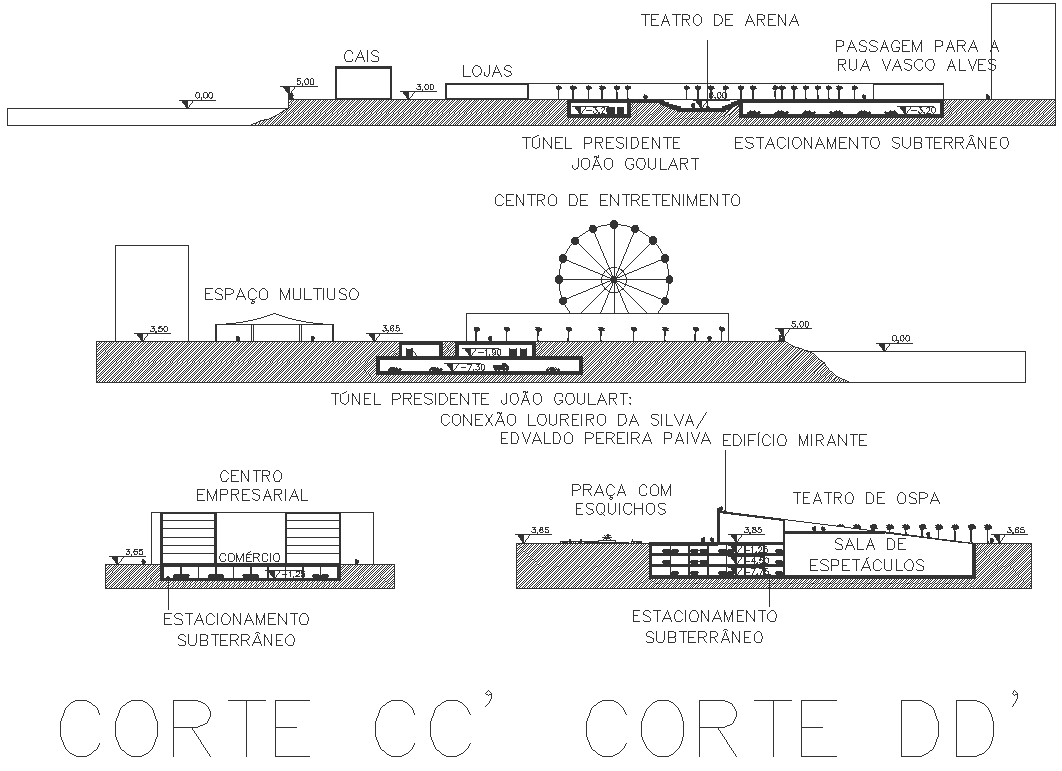
Entertainment Center details DWG AutoCAD drawing
Tags
Ratings & Reviews
Be the first to share your experience with this product. Your review helps others make better decisions!
Description
Unlock the blueprint to a versatile Entertainment Center with our detailed DWG AutoCAD drawing. Explore every facet of this dynamic space, from underground parking to theaters and stores, meticulously designed for multi-use functionality. Our CAD file provides comprehensive details for space planning, ensuring seamless integration of plot details and site analysis. Ideal for architects, designers, and developers, this 2D drawing streamlines the design process, saving time and resources. Elevate your project with precise CAD drawings, perfect for visualizing and optimizing your Entertainment Center layout. Whether you're planning a new development or renovating an existing space, our DWG file offers the tools you need to bring your vision to life.

Uploaded by:
Jiya
Tags
Ratings & Reviews
Be the first to share your experience with this product. Your review helps others make better decisions!