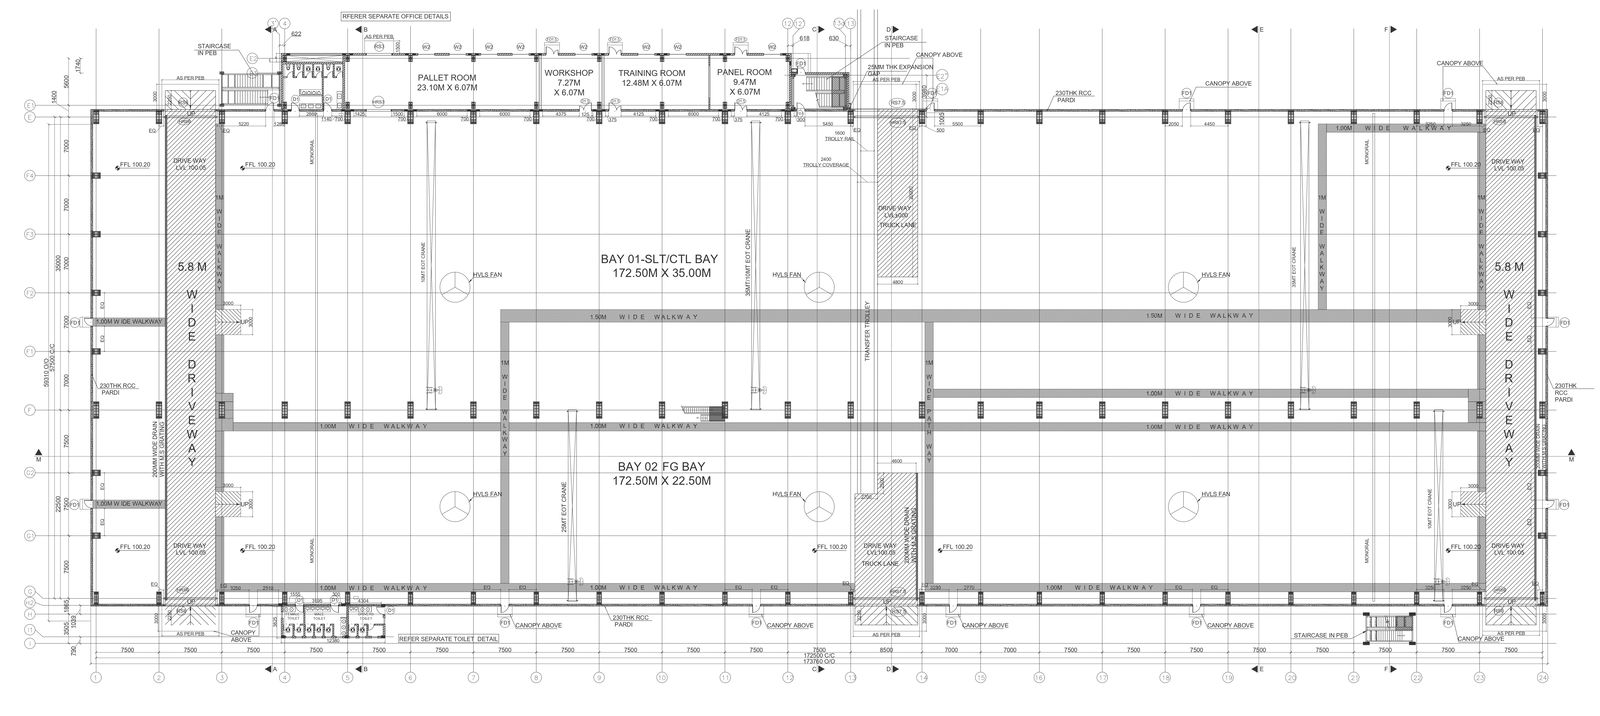
Slitter line layout plan for column for building DWG AutoCAD file
Tags
Ratings & Reviews
Be the first to share your experience with this product. Your review helps others make better decisions!
Description
Looking for a precise slitter line layout plan for columns in an office building? Our DWG AutoCAD file offers a comprehensive column layout plan that ensures optimal structure design and detail. Perfect for architects and engineers, this CAD file provides all the necessary information for efficient structural planning. Our 2D drawing format allows for easy integration into your existing CAD drawings. Whether you're detailing the structure design or need a clear column layout plan, our DWG file is an invaluable resource. Enhance your office building project with this expertly crafted CAD file, tailored to meet all your structural design needs.

Uploaded by:
Jiya
Tags
Ratings & Reviews
Be the first to share your experience with this product. Your review helps others make better decisions!