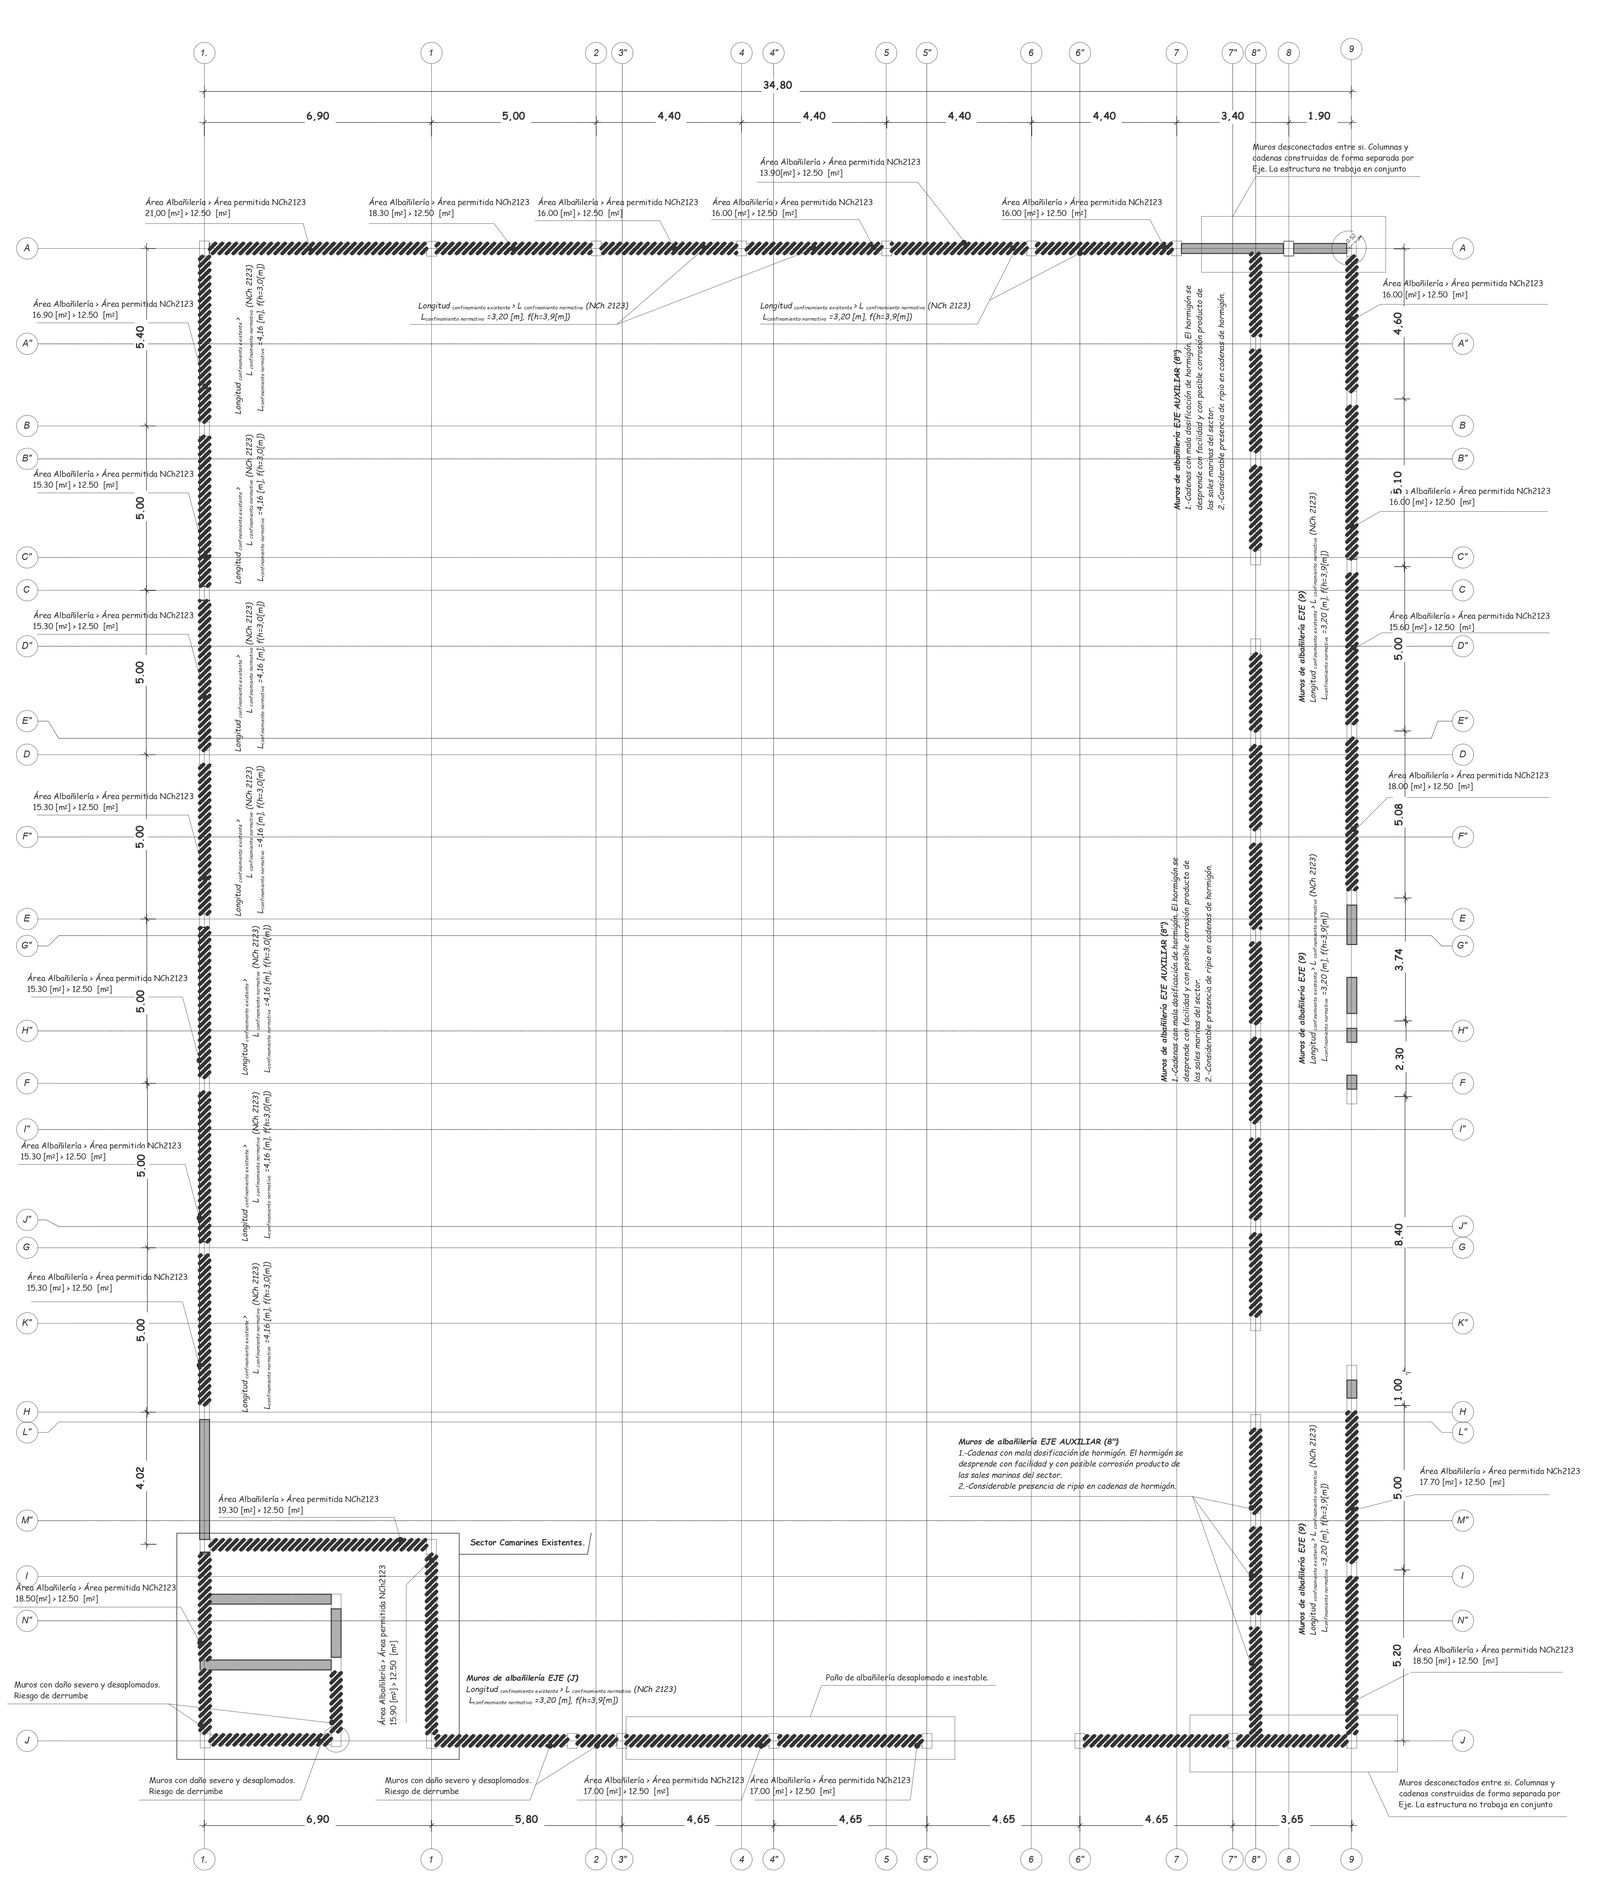
Gymnasium constructive and structural analysis for wall and column detail DWG AutoCAD file
Tags
Ratings & Reviews
Be the first to share your experience with this product. Your review helps others make better decisions!
Description
Looking to construct or renovate a gymnasium? Our detailed AutoCAD DWG file offers comprehensive insights into wall and column structures, ensuring a sturdy and efficient design. Dive into the intricacies of gymnasium construction with precise wall and column details, providing a solid foundation for your project. This CAD file presents a meticulously crafted plan, facilitating a thorough analytical approach to construction. Explore the nuances of wall and column design, optimized for functionality and durability. Our 2D drawings offer clarity and precision, guiding you through every step of the process. Whether you're a seasoned architect or a budding designer, this DWG file equips you with the essential tools for creating a top-notch gymnasium space. Elevate your construction project with our comprehensive AutoCAD drawings, focusing on wall detail, column detail, and structural integrity.

Uploaded by:
Jiya
Tags
Ratings & Reviews
Be the first to share your experience with this product. Your review helps others make better decisions!