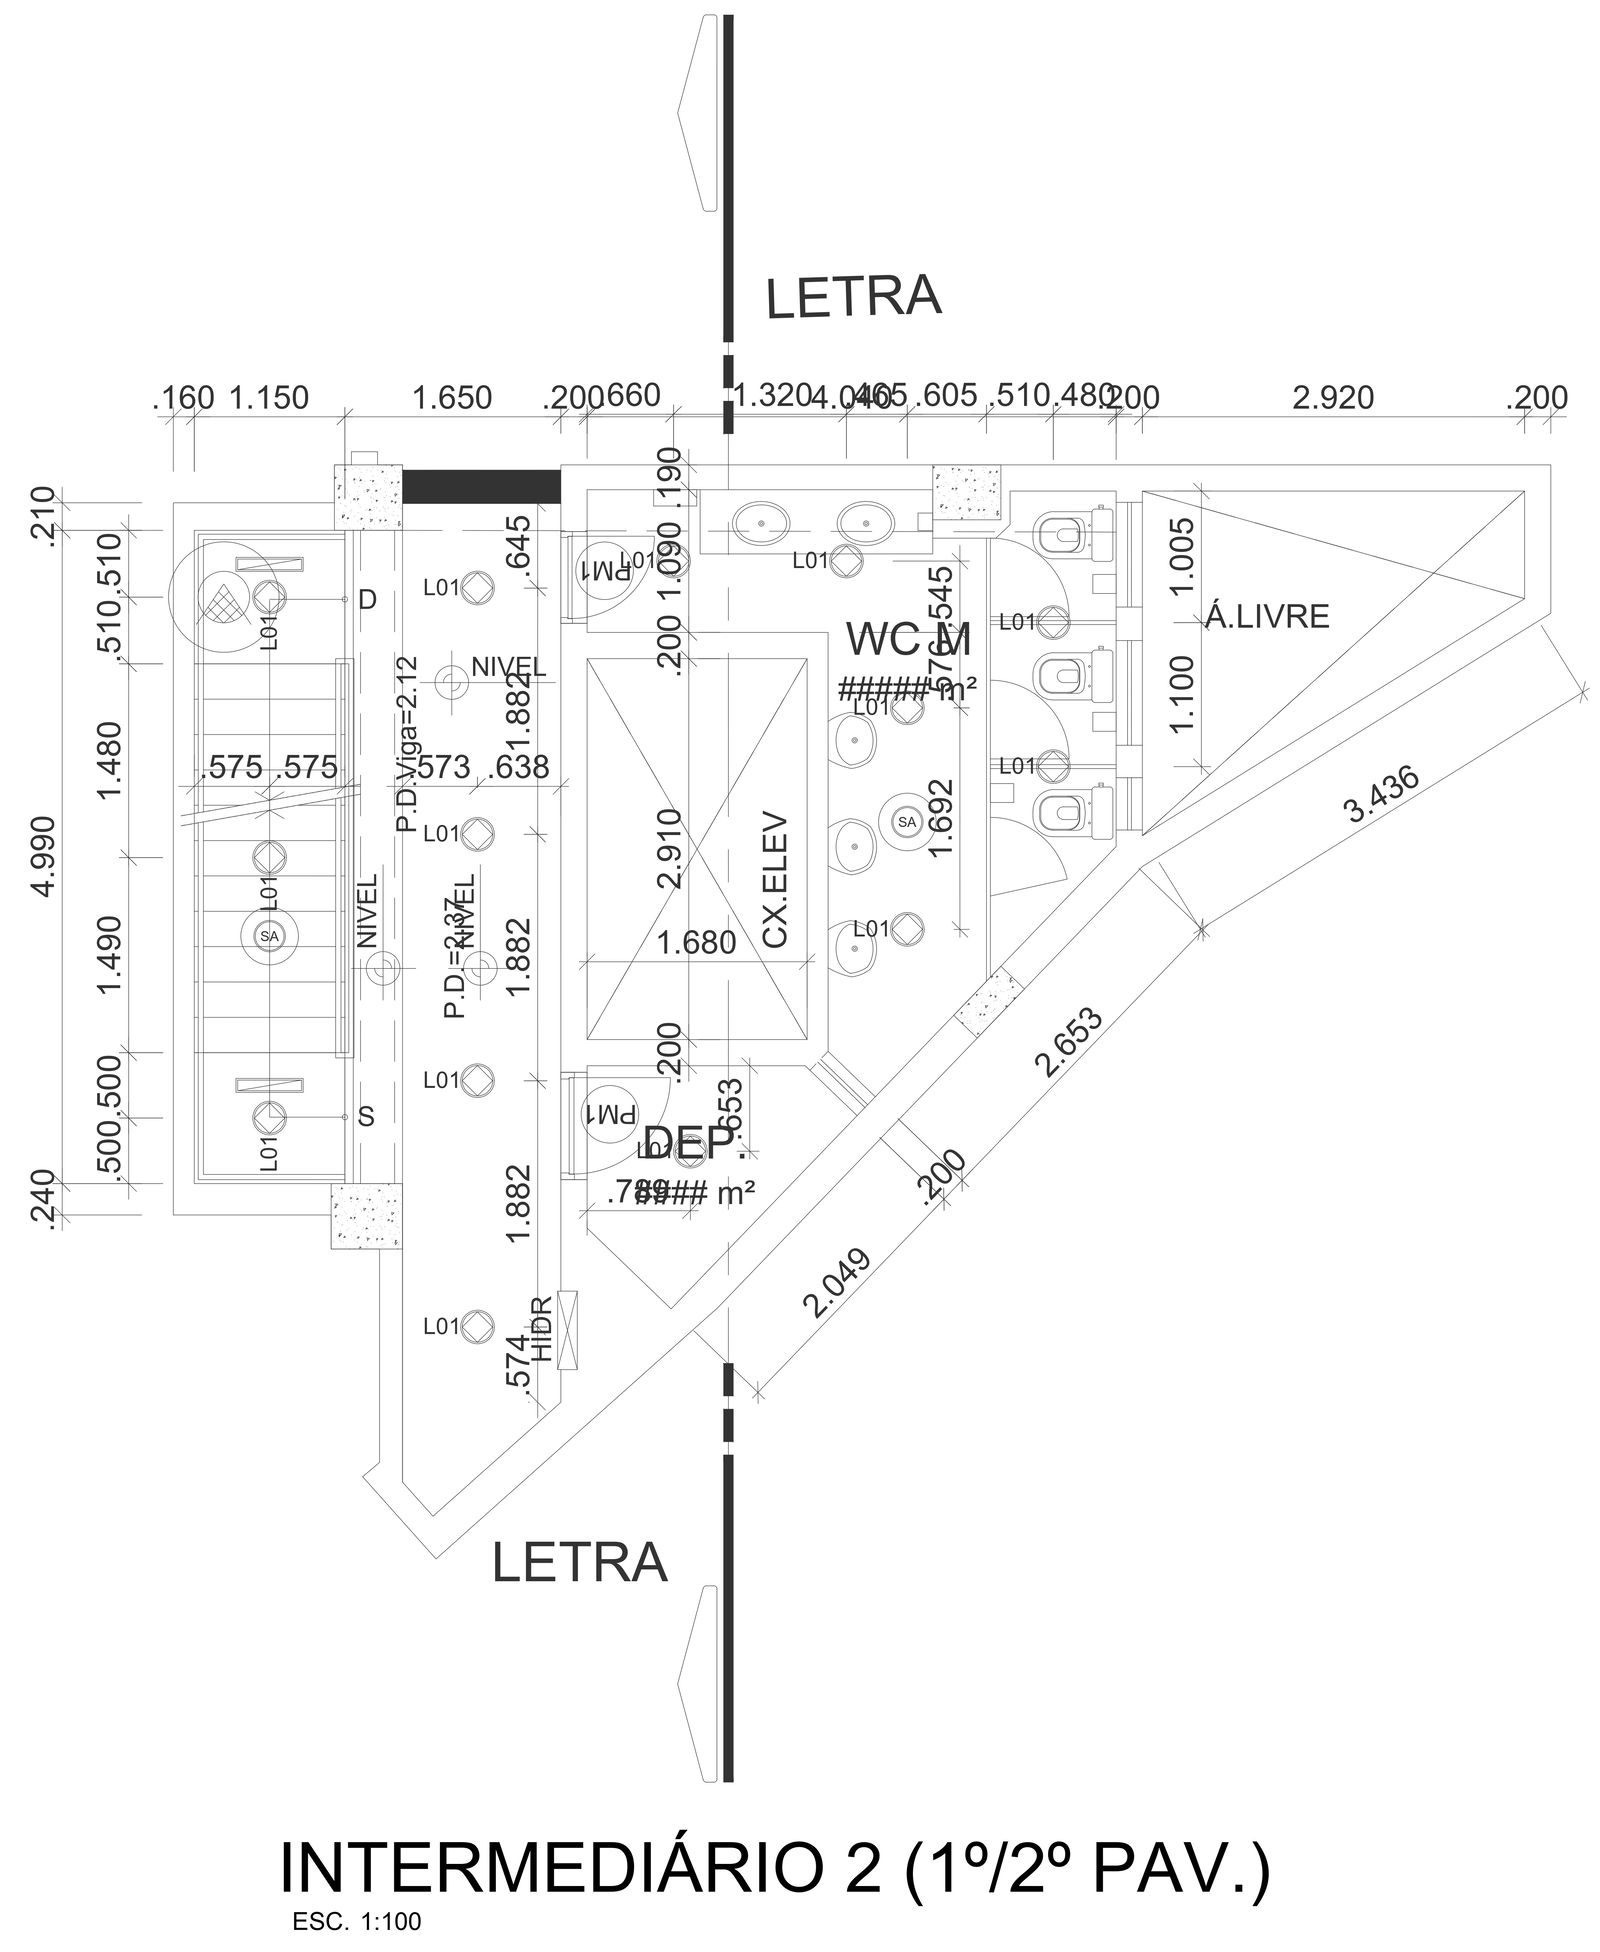
Detail Layout plan for public toilet DWG AutoCAD file.
Tags
Ratings & Reviews
Be the first to share your experience with this product. Your review helps others make better decisions!
Description
Creating a detailed layout plan for a public toilet in a AutoCAD involves precise site analysis and careful plotting of every element. Our comprehensive CAD drawings include everything from site layout to furniture detail, ensuring functionality and compliance with regulation. Each DWG file encompasses 2D drawings of the floor plan, elevation and essential fixtures. Our AutoCAD files are meticulously designed to facilitate easy Implementation, offering clear guidance for plumbing and electrical setups. Whether you need a basic outline or intricate furniture details. Our DWG files provide all necessary information in a user friendly format. Enhance your project with our detail to final construction. Explore our AutoCAD drawings today and streamline your architectural planning with precise.

Uploaded by:
Jiya
Tags
Ratings & Reviews
Be the first to share your experience with this product. Your review helps others make better decisions!