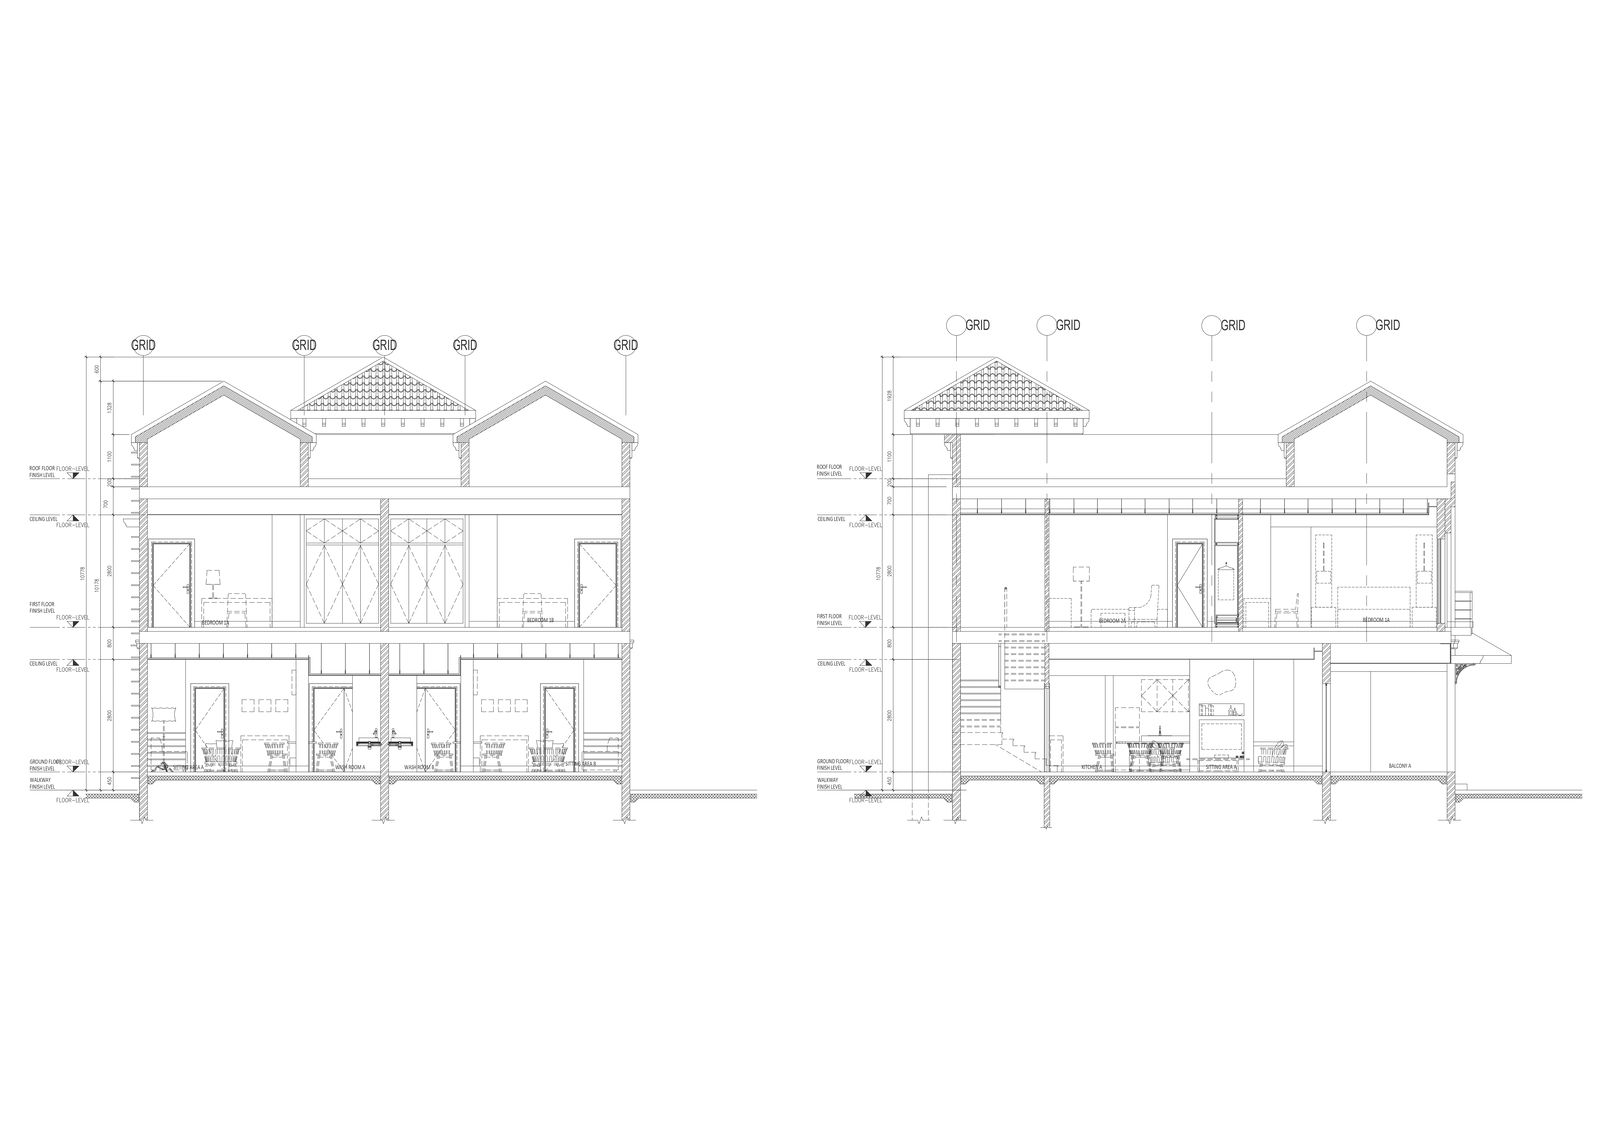
Villa Front And Rear Elevation Detail DWG AutoCAD file
Tags
Ratings & Reviews
Be the first to share your experience with this product. Your review helps others make better decisions!
Description
Discover meticulous Villa Front and Rear Elevation details meticulously crafted in AutoCAD DWG format. Our comprehensive files showcase intricate architectural designs, allowing seamless integration into your projects. With precise measurements and detailing, these CAD files offer invaluable resources for architects, designers, and drafters. Elevate your design process with our professionally curated collection, providing a wealth of inspiration and technical accuracy. Whether you're conceptualizing new projects or refining existing ones, our DWG files empower you with the flexibility to customize and innovate effortlessly. Explore the versatility of 2D drawings meticulously crafted to meet your specifications. Elevate your architectural endeavors with our meticulously designed Villa Front and Rear Elevation DWG files, ensuring precision and quality in every detail. Unlock limitless possibilities for your projects with our premium CAD resources.

Uploaded by:
Eiz Luna
Tags
Ratings & Reviews
Be the first to share your experience with this product. Your review helps others make better decisions!