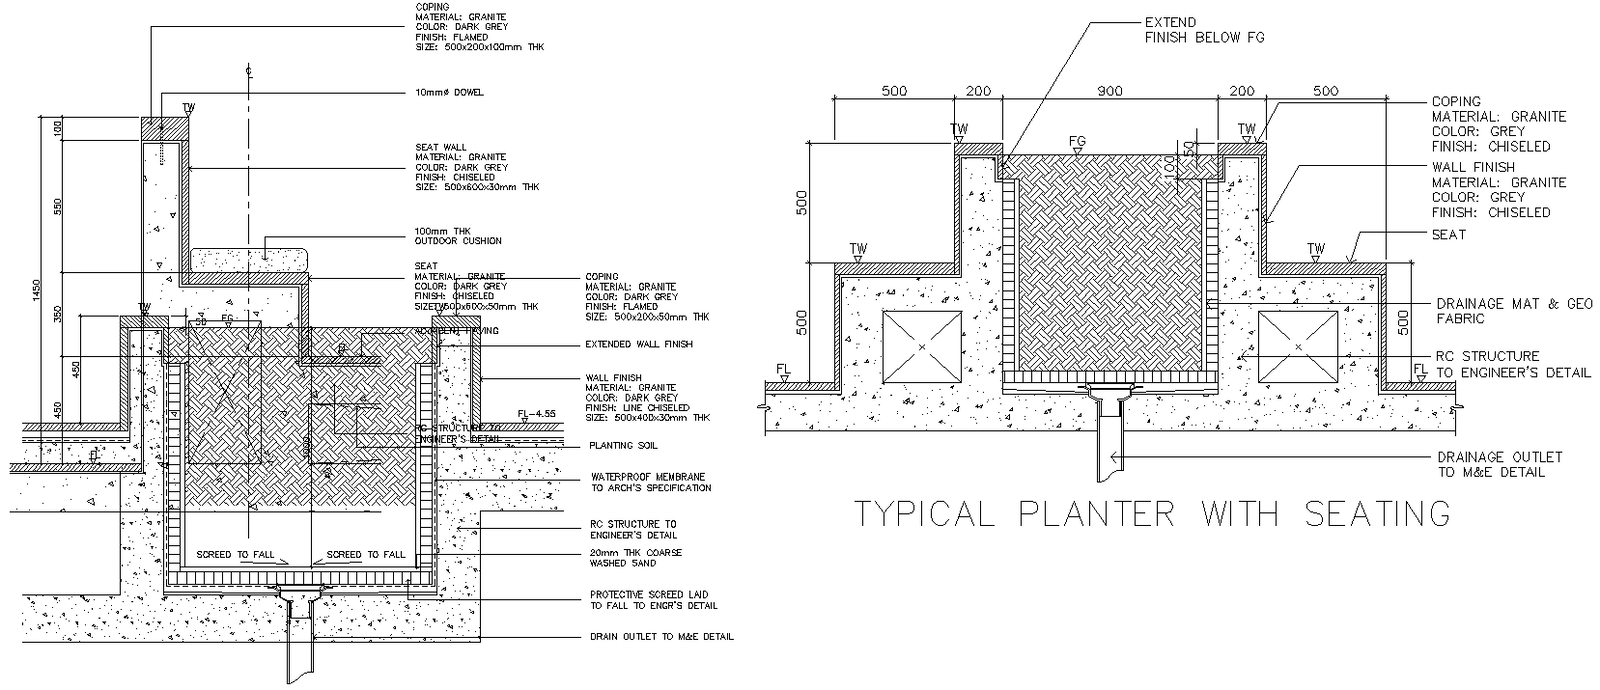
Typical planter with Seating section Detail DWG AutoCAD File
Tags
Ratings & Reviews
Be the first to share your experience with this product. Your review helps others make better decisions!
Description
Explore our typical planter with seating section detail, available in a downloadable DWG AutoCAD file. This CAD file offers a precise 2D drawing, perfect for architects and designers seeking detailed and accurate CAD drawings. Enhance your project with this DWG file, which features comprehensive details for both the planter and seating section, ensuring a seamless integration into any landscape or architectural plan. This AutoCAD file is an essential addition to your collection of CAD files, providing you with the quality and specificity you need for professional results. Download this DWG file today and elevate your design projects with our meticulously crafted 2D drawing.

Uploaded by:
Eiz Luna
Tags
Ratings & Reviews
Be the first to share your experience with this product. Your review helps others make better decisions!