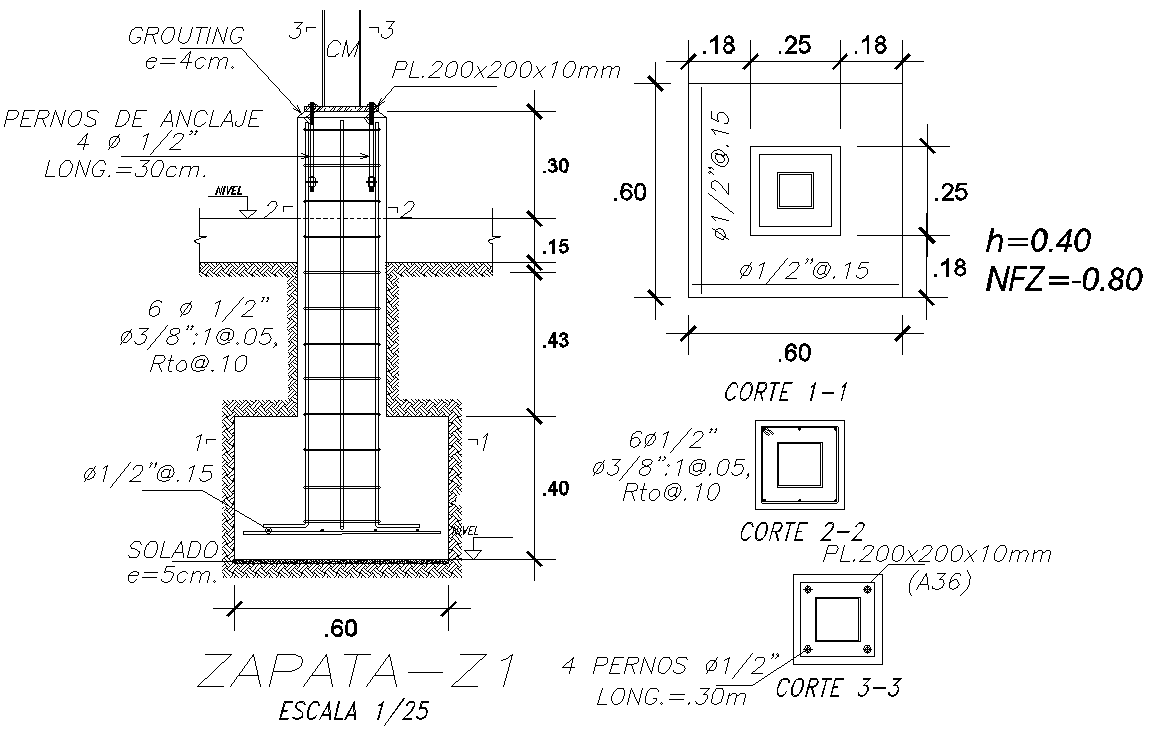
Reinforcement detail for column DWG AutoCAD file
Tags
Ratings & Reviews
Be the first to share your experience with this product. Your review helps others make better decisions!
Description
Discover accurate reinforcement details for columns in our meticulously crafted AutoCAD DWG file. This comprehensive resource provides essential CAD drawings, ensuring precise 2D representations of column reinforcement. With our DWG file, architects and engineers gain access to detailed layouts, facilitating seamless integration into construction plans. Explore intricate designs that meet industry standards, enhancing structural integrity and performance. Our AutoCAD files offer a user-friendly experience, simplifying the process of accessing and utilizing critical CAD data. Perfect for professionals seeking efficient solutions, our drawings guarantee clarity and accuracy, supporting your project's success. Whether you're designing, analyzing, or implementing structural elements, our DWG files provide the essential framework needed for optimal results. Trust in our commitment to quality and precision in every detail. Download our DWG file today and elevate your column reinforcement design process effortlessly.

Uploaded by:
Eiz Luna
Tags
Ratings & Reviews
Be the first to share your experience with this product. Your review helps others make better decisions!