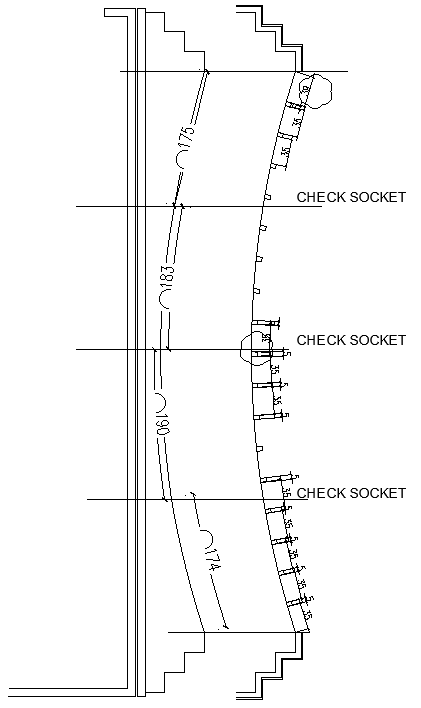
Lighting detail for Socket DWG AutoCAD File
Tags
Ratings & Reviews
Be the first to share your experience with this product. Your review helps others make better decisions!
Description
Discover the ultimate solution for your electrical planning with our Lighting Detail for Socket DWG AutoCAD file. Perfect for architects, engineers, and designers, this 2D drawing ensures precision and clarity in every project. Our CAD files provide detailed and accurate representations of lighting sockets, making your work easier and more efficient. Whether you're looking to enhance your AutoCAD files collection or need a reliable resource for your CAD drawings, this DWG file is a must-have. Download now to streamline your design process and achieve professional results with top-notch quality and detail.




Uploaded by:
Eiz Luna
Tags
Ratings & Reviews
Be the first to share your experience with this product. Your review helps others make better decisions!