Reception Counter Display Units Blow Up Plan Drawing With 3400 mm
Tags
Ratings & Reviews
Be the first to share your experience with this product. Your review helps others make better decisions!
Description
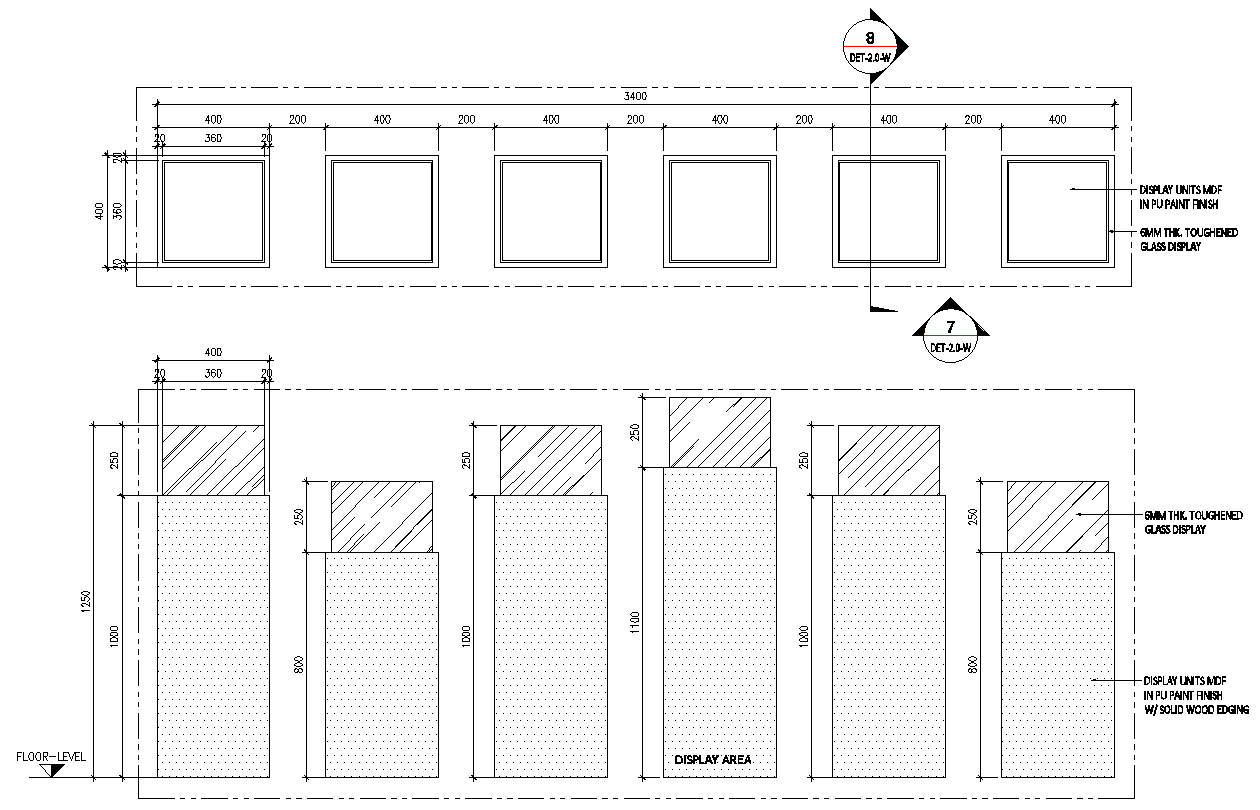
This AutoCAD drawing illustrates a detailed blow-up plan and elevation of display units designed for a reception counter area. The drawing clearly shows a continuous display length of 3400 mm, divided into equal modular units with horizontal spacing of 400 mm and intermediate gaps of 200 mm. Each display module has a clear opening width of 360 mm within a 400 mm overall frame, providing an accurate reference for fabrication and installation. The plan view aligns precisely with the elevation below, ensuring correct coordination between layout and vertical proportions. Toughened glass panels of 6 mm thickness are indicated for the display fronts, enhancing durability and visual clarity.
The elevation details show multiple display unit heights ranging from 800 mm to 1100 mm from finished floor level, with an additional 250 mm glass display portion at the top. Base units are detailed with MDF construction finished in PU paint and solid wood edging, supporting consistent interior finish standards. Floor level references, vertical dimensions of 1000 mm and 1250 mm, and section callouts are clearly marked for execution accuracy. This AutoCAD DWG file is ideal for interior detailing, reception counter design, and shopfront style display planning. Access through a subscription allows seamless integration of this precise drawing into AutoCAD, Revit, and other compatible CAD workflows.

Uploaded by:
Eiz Luna
Tags
Ratings & Reviews
Be the first to share your experience with this product. Your review helps others make better decisions!