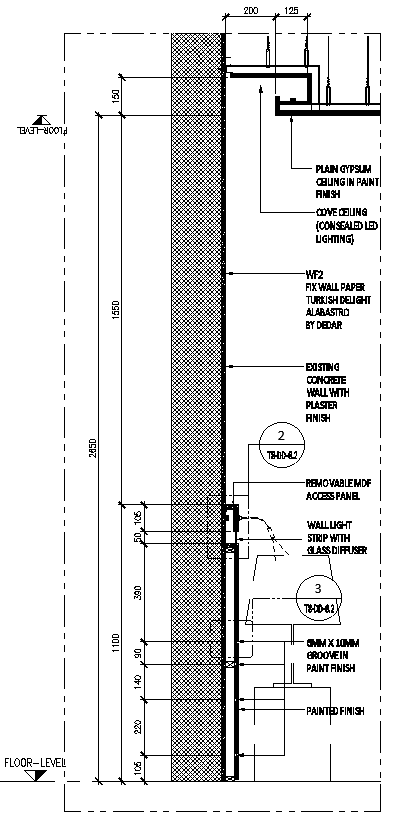
Wall at headboard DEtailed section DWG AutoCAD file
Tags
#Headboard wall section#Headboard detail drawing#Wall detail DWG#AutoCAD headboard design#2D headboard section
Ratings & Reviews
⭐
No Reviews Yet
Be the first to share your experience with this product. Your review helps others make better decisions!
★★★★★
Description
Discover the intricate details of a wall at the headboard with our detailed section DWG AutoCAD file. This file provides a comprehensive 2D drawing that showcases the construction and design elements of the headboard wall section. Ideal for architects, designers, and construction professionals, this DWG file offers a clear and precise representation of the headboard wall, making it a valuable addition to your CAD files collection. The AutoCAD file ensures accurate planning and execution, helping you visualize and implement the design effectively. With this cad drawing, you can achieve a perfect blend of functionality and aesthetics in your projects. Download this detailed DWG file now to enhance your architectural designs and streamline your workflow. Whether you are working on a new project or renovating an existing space, this 2D drawing will be an essential tool in your design toolkit.

Uploaded by:
Eiz Luna
Tags
#Headboard wall section#Headboard detail drawing#Wall detail DWG#AutoCAD headboard design#2D headboard section
Ratings & Reviews
⭐
No Reviews Yet
Be the first to share your experience with this product. Your review helps others make better decisions!
★★★★★