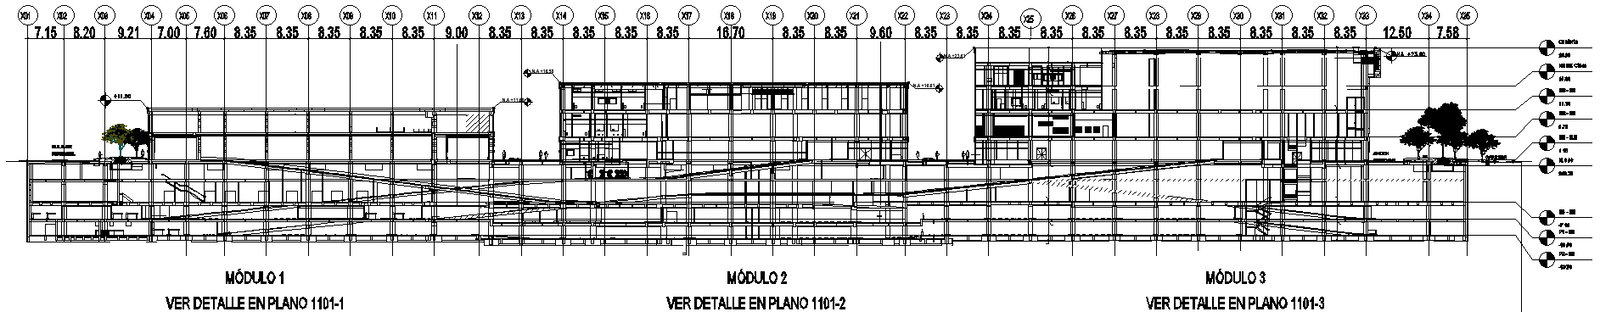
Front Elevation Of Commercial Complex Detail DWG AutoCAD file
Tags
#Commercial complex front elevation AutoCAD#Commercial building elevation DWG#AutoCAD drawing commercial complex facade#Commercial building front view CAD#Commercial complex architectural elevation
Ratings & Reviews
⭐
No Reviews Yet
Be the first to share your experience with this product. Your review helps others make better decisions!
★★★★★
Description
Looking for a detailed front elevation design for your commercial complex? Download this high-quality AutoCAD DWG file. It provides a clear visual representation of the building's exterior, including dimensions, materials, and architectural features. Perfect for architects, engineers, and contractors. Use it to visualize your project, communicate with clients, and streamline the construction process.

Uploaded by:
Eiz Luna
Tags
#Commercial complex front elevation AutoCAD#Commercial building elevation DWG#AutoCAD drawing commercial complex facade#Commercial building front view CAD#Commercial complex architectural elevation
Ratings & Reviews
⭐
No Reviews Yet
Be the first to share your experience with this product. Your review helps others make better decisions!
★★★★★