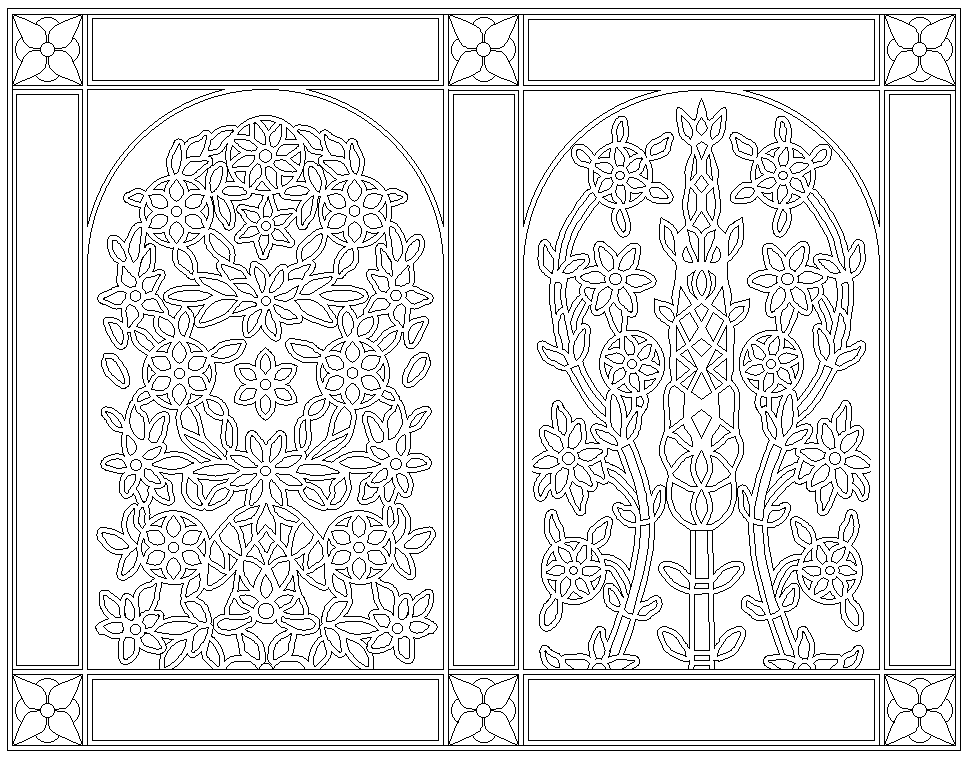
Gate Design Gallery Image DWG AutoCAD file
Tags
#Gate design CAD drawings#Gallery of gate designs#AutoCAD gate images#Gate elevation DWG#Architectural gate details
Ratings & Reviews
⭐
No Reviews Yet
Be the first to share your experience with this product. Your review helps others make better decisions!
★★★★★
Description
Explore a gallery of gate designs showcased in high-quality images, available in DWG AutoCAD file format. This collection features a variety of gate styles and configurations, ideal for architects and designers looking for detailed 2D drawings. Access this resourceful library of CAD files to incorporate intricate gate designs seamlessly into your architectural projects. Perfect for professionals seeking inspiration or specific design solutions, these DWG files offer versatility and precision for enhancing any project. Discover and download from a comprehensive selection of CAD drawings to enhance your design process effectively and efficiently.




Uploaded by:
Eiz Luna
Tags
#Gate design CAD drawings#Gallery of gate designs#AutoCAD gate images#Gate elevation DWG#Architectural gate details
Ratings & Reviews
⭐
No Reviews Yet
Be the first to share your experience with this product. Your review helps others make better decisions!
★★★★★