Slab Steel Structure Connection Details for Commercial Shed Design
Tags
Ratings & Reviews
Be the first to share your experience with this product. Your review helps others make better decisions!
Description
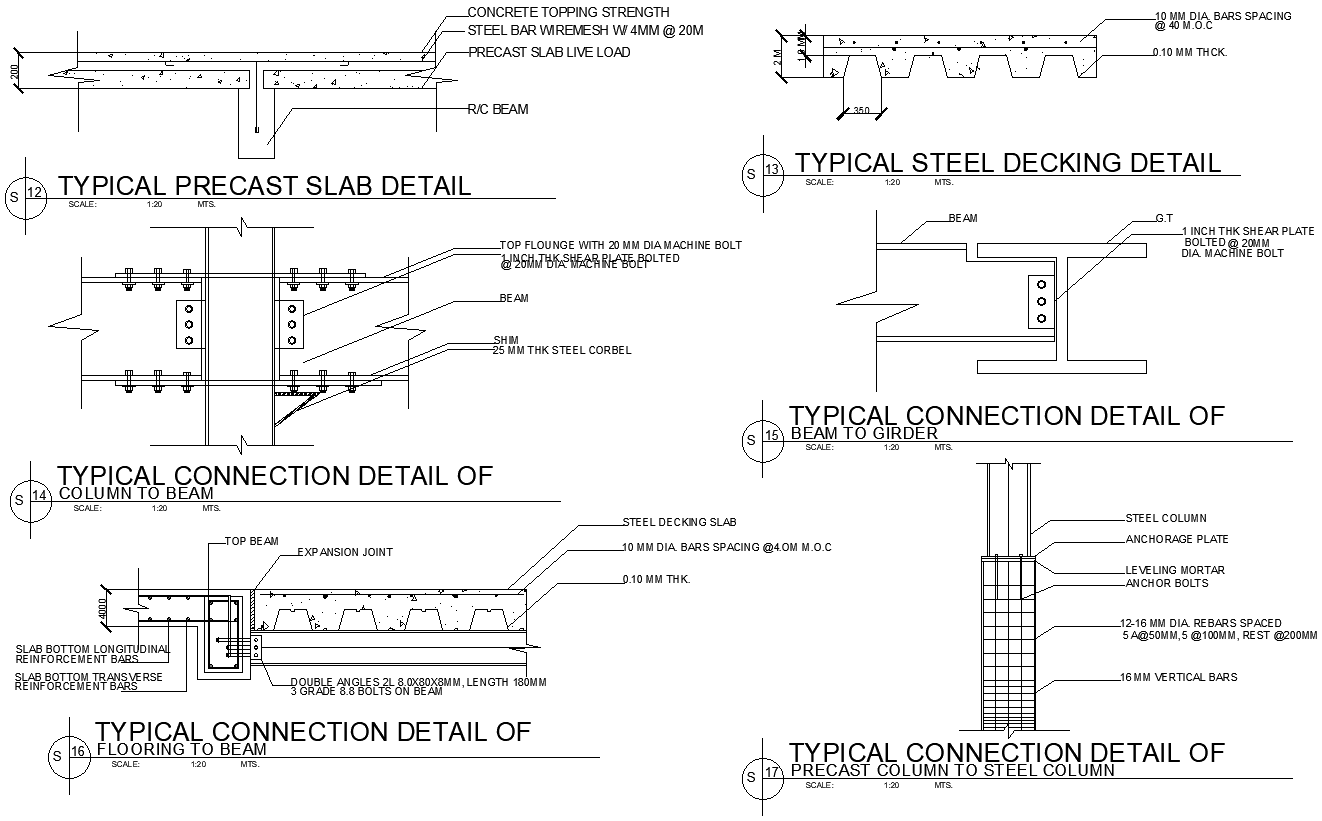
This AutoCAD DWG drawing presents detailed slab and steel structure connection details prepared specifically for commercial shed construction projects. The file includes typical precast slab details with reinforced concrete topping, steel bar wire mesh of 4 mm diameter at 200 mm spacing, and slab thickness clearly marked around 200 mm. Steel decking slab details are illustrated with 10 mm diameter bars spaced at 400 mm center to center and 100 mm slab thickness. The drawing also covers beam and girder interfaces, showing shear plate connections with 20 mm diameter machine bolts and steel corbels of 25 mm thickness.
The drawing further provides typical structural connections such as column to beam, flooring to beam, and precast column to steel column details. Anchor plates, leveling mortar, anchor bolts, and vertical reinforcement bars of 16 mm diameter are clearly labeled with spacing details. Expansion joints, double angle connections of 2L 80x80x8 mm, and bolt grades are included to support accurate fabrication and site execution. This DWG file is suitable for structural engineers, architects, and construction professionals who require precise slab steel structure details with measurements for designing durable and load-compliant commercial shed structures.

Uploaded by:
Eiz Luna
Tags
Ratings & Reviews
Be the first to share your experience with this product. Your review helps others make better decisions!