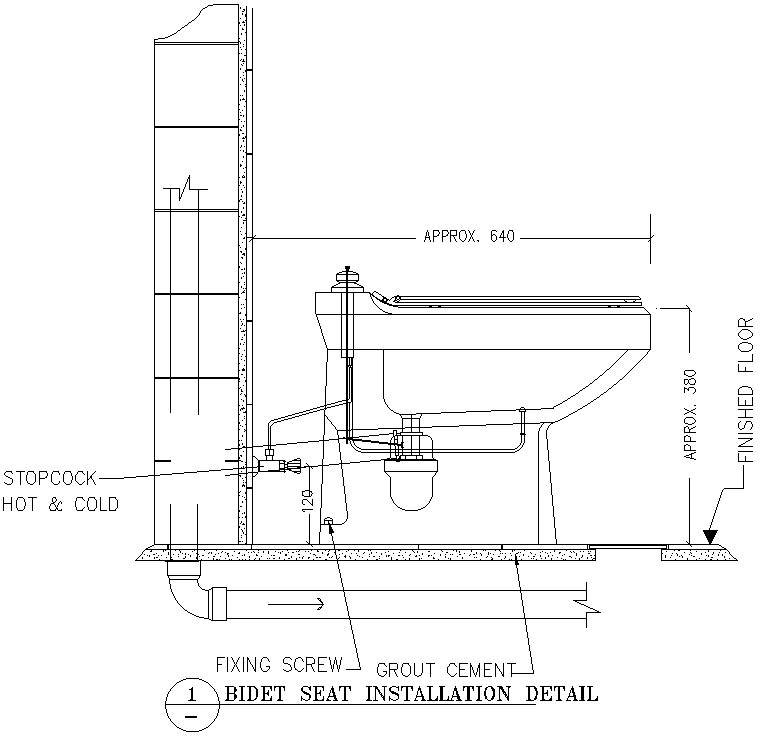
Bidet Seat Installation Detail Section DWG AutoCAD file
Tags
#Bidet Seat Installation CAD Drawing#Bidet Seat AutoCAD Detail#DWG File Bidet Seat Installation#Bidet Seat Installation Blueprint#Bidet Seat CAD Detail Section
Ratings & Reviews
⭐
No Reviews Yet
Be the first to share your experience with this product. Your review helps others make better decisions!
★★★★★
Description
Discover our Bidet Seat Installation Detail Section DWG AutoCAD file, perfect for your next project. This comprehensive 2D CAD drawing provides all the essential details for installing a bidet seat, including precise measurements and installation guidelines. Designed for easy integration into your plans, this DWG file offers clarity and accuracy. Whether you’re an architect, designer, or DIY enthusiast, this CAD file ensures you have all the information you need for a successful installation. Explore how this detailed AutoCAD drawing can streamline your work and enhance your projects with professional quality and precision.

Uploaded by:
Eiz Luna
Tags
#Bidet Seat Installation CAD Drawing#Bidet Seat AutoCAD Detail#DWG File Bidet Seat Installation#Bidet Seat Installation Blueprint#Bidet Seat CAD Detail Section
Ratings & Reviews
⭐
No Reviews Yet
Be the first to share your experience with this product. Your review helps others make better decisions!
★★★★★